Welcome
Home
Timeless warmth. Effortless style. A place to truly feel at home.
1825 Austin Avenue
Los Altos
4 Bedrooms + Office
4 Full Baths + 1 Half Bath
3,963± Sq. Ft. Main Residence
1,793± Sq. Ft. Additional Finished Basement
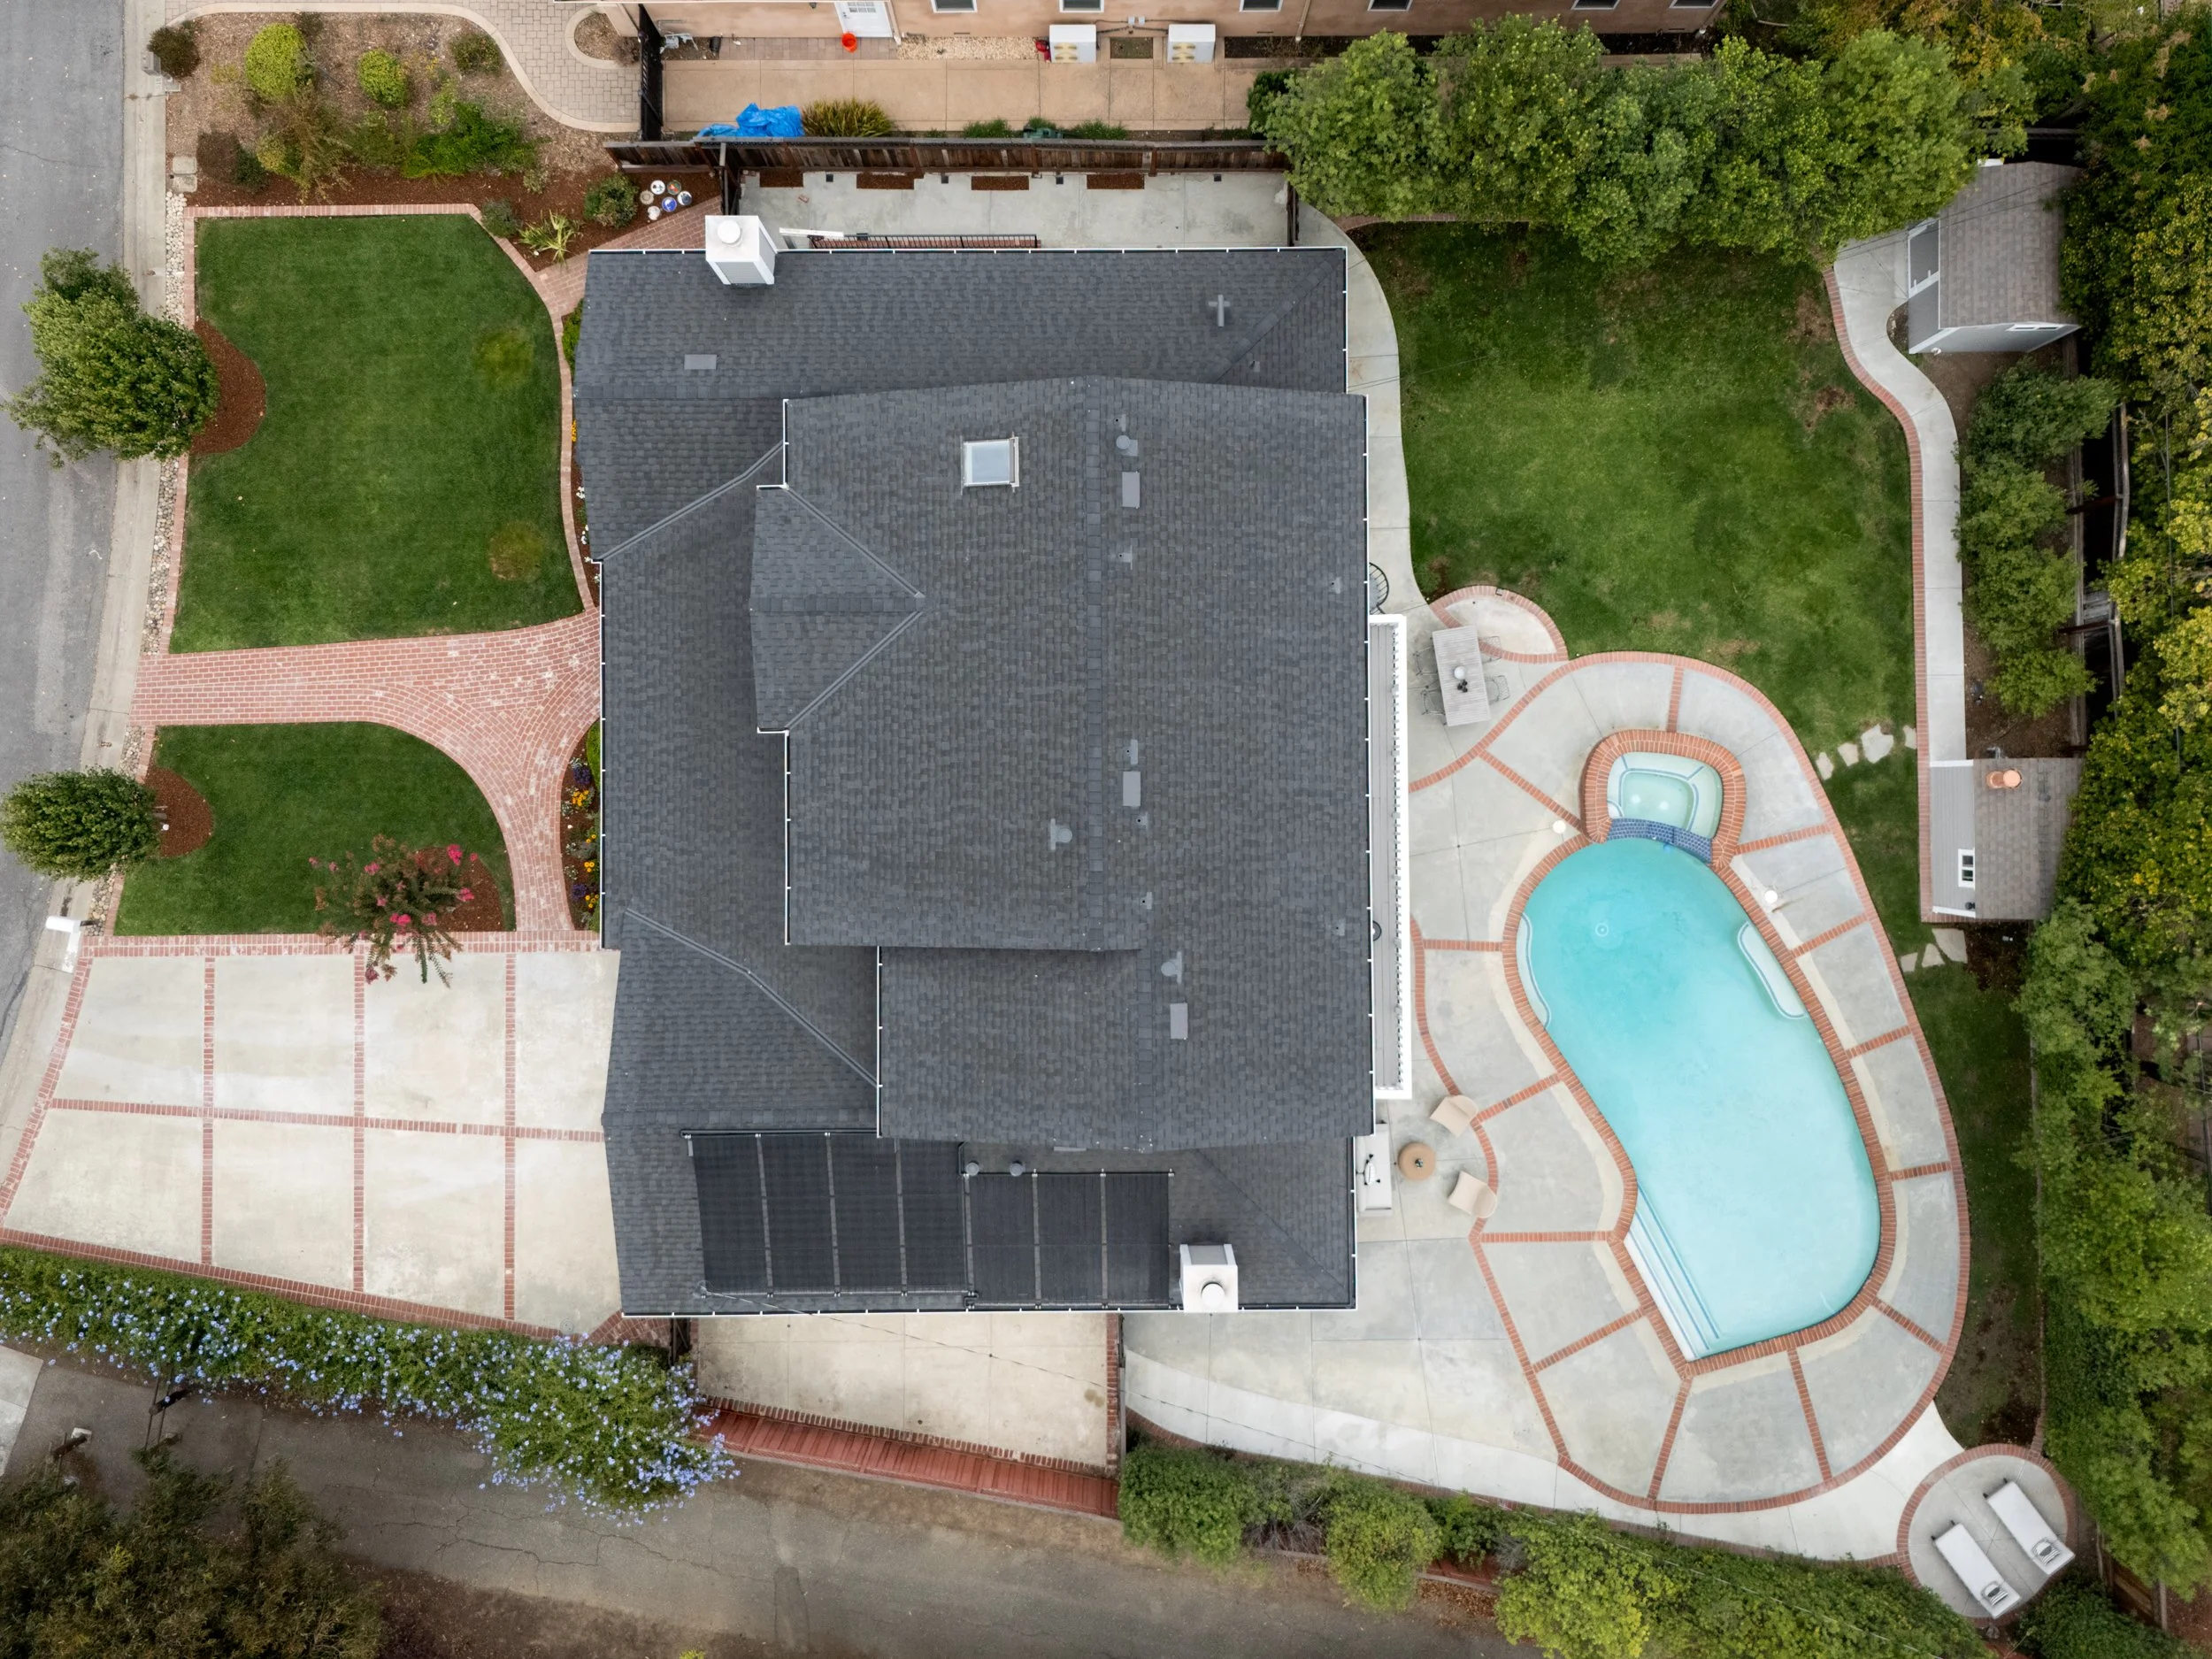
11,352± Sq. Ft. Lot
Built 1993
Monclaire Elementary | Cupertino Middle | Homestead High School
Blocks away from St. Simon
Offered at $5,998,000
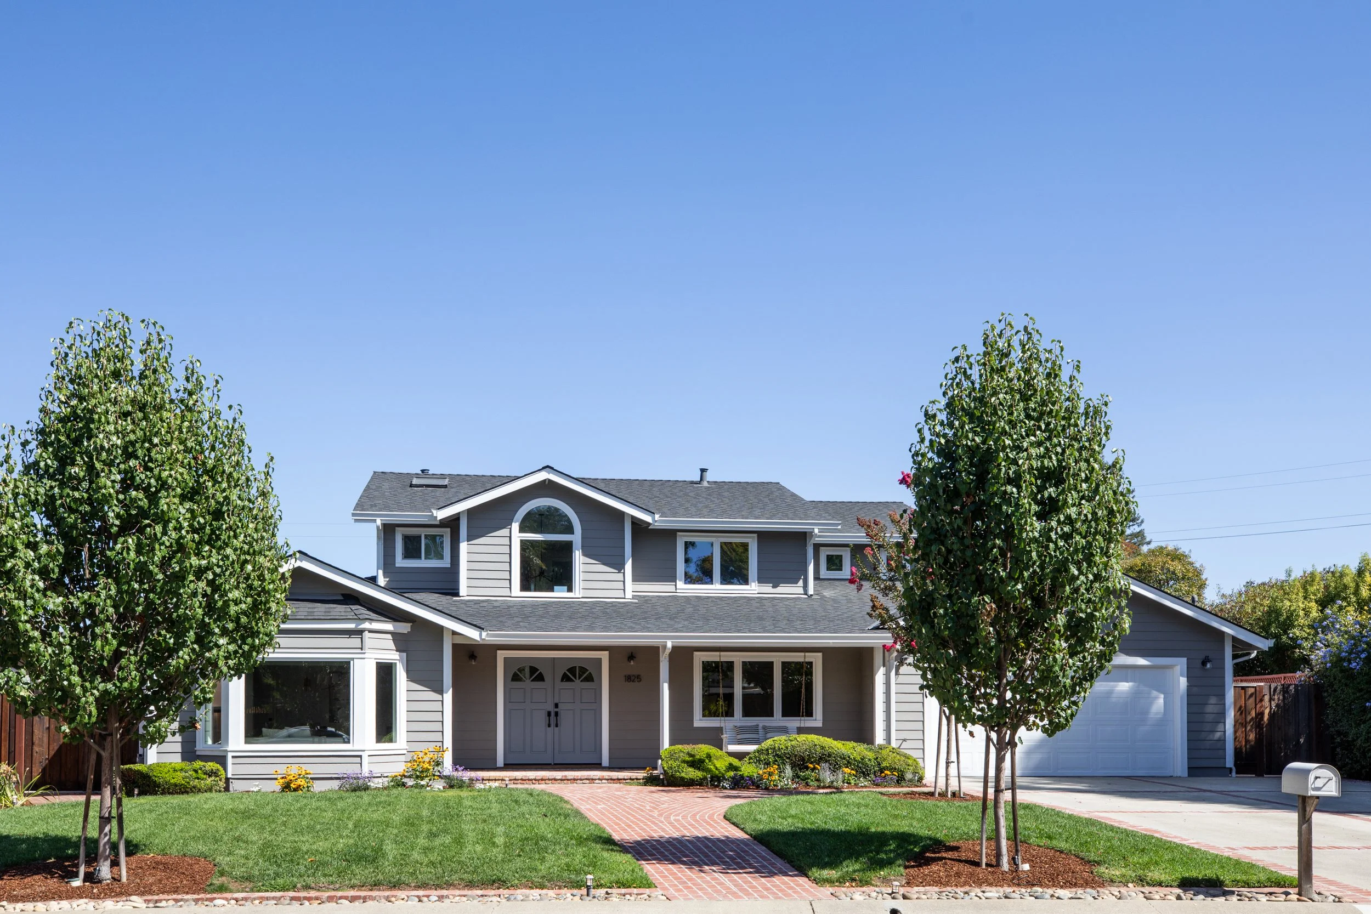
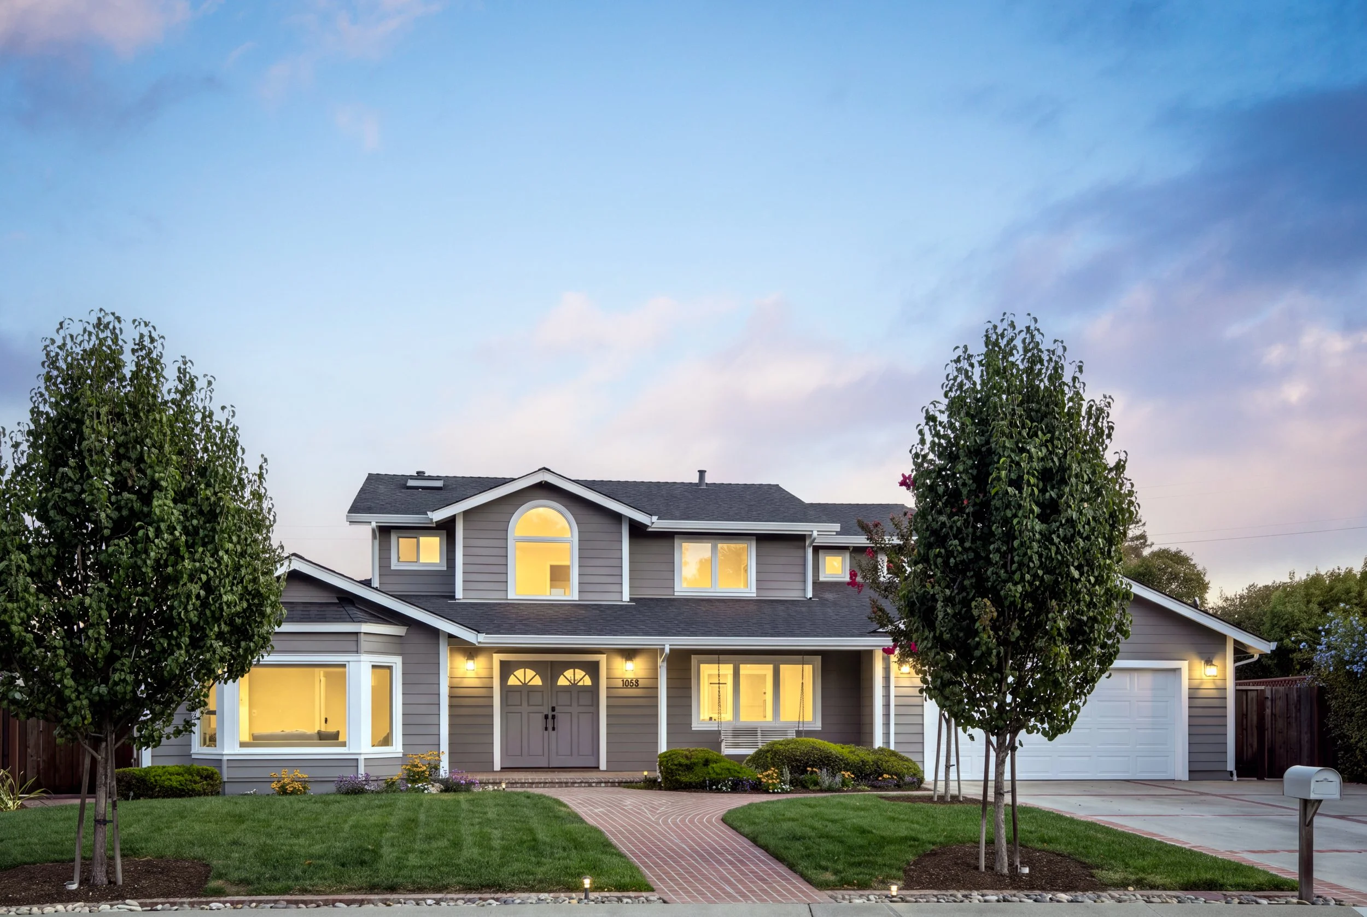
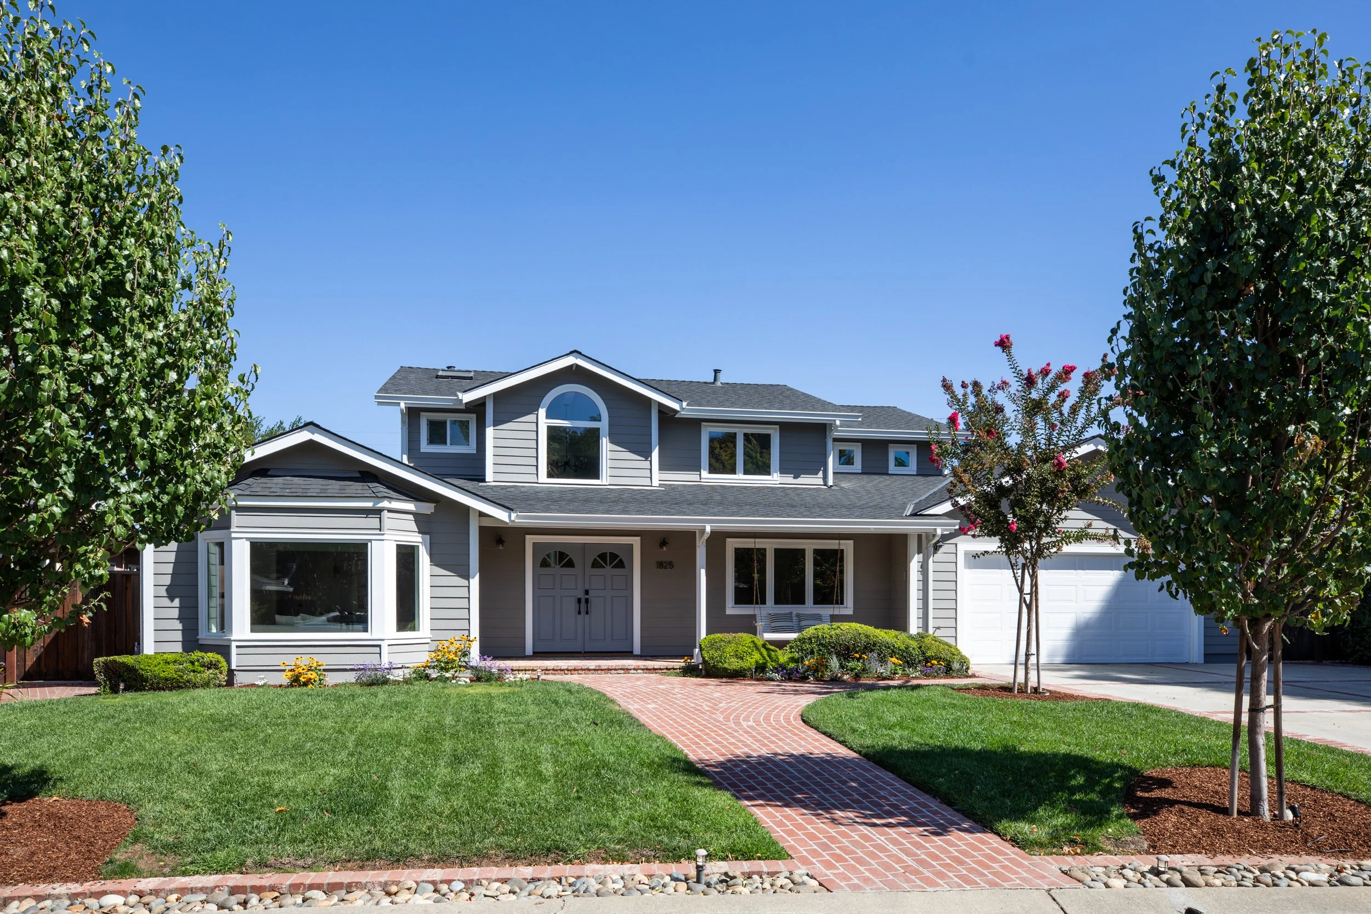
Some homes wrap their arms around you the moment you arrive—and 1825 Austin Avenue is instantly one of them. Nestled on an 11,352-square-foot lot, this welcoming sanctuary offers 3,963 square feet of beautifully curated space, four cozy bedrooms, 4.5 baths, a light-filled private office, two primary suites, and a bonus 1,793± square feet of finished basement space.
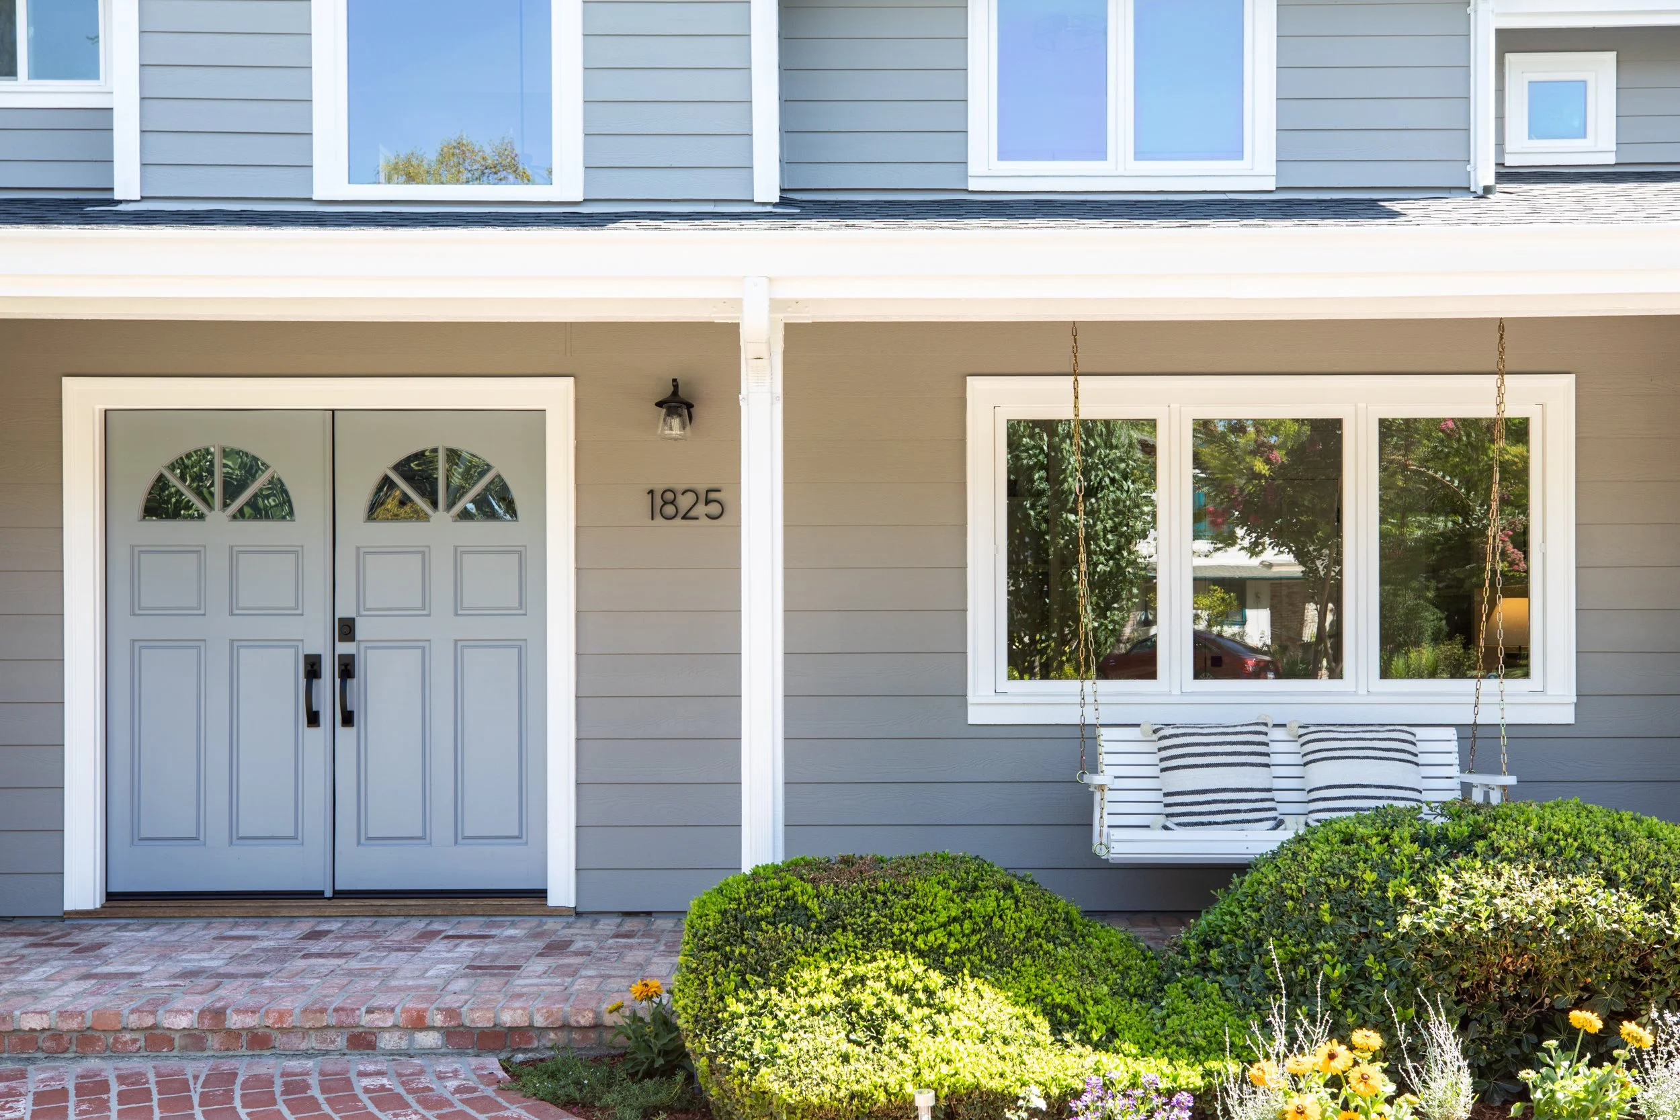
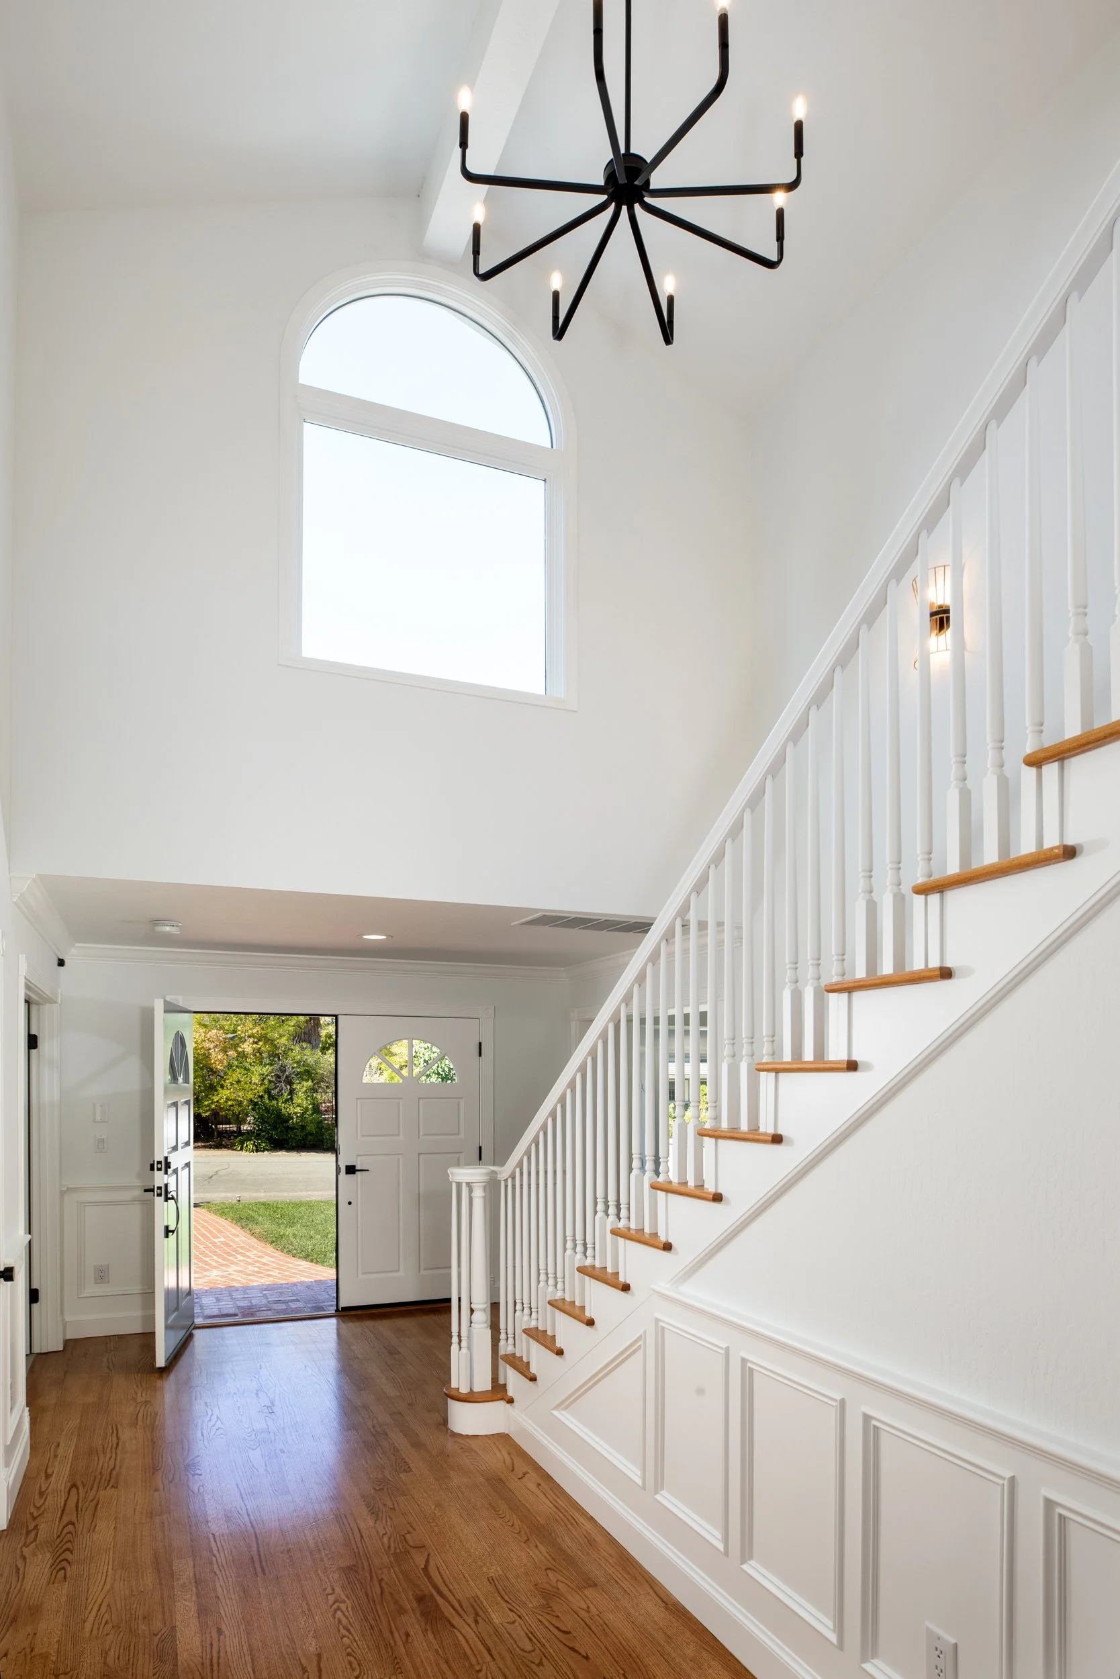
Lush greenery, classic brick paths, and a delightful front porch swing set a tranquil, welcoming scene. Inside, soft sunlight streams through grand windows and French doors, illuminating charming architectural accents at every turn.
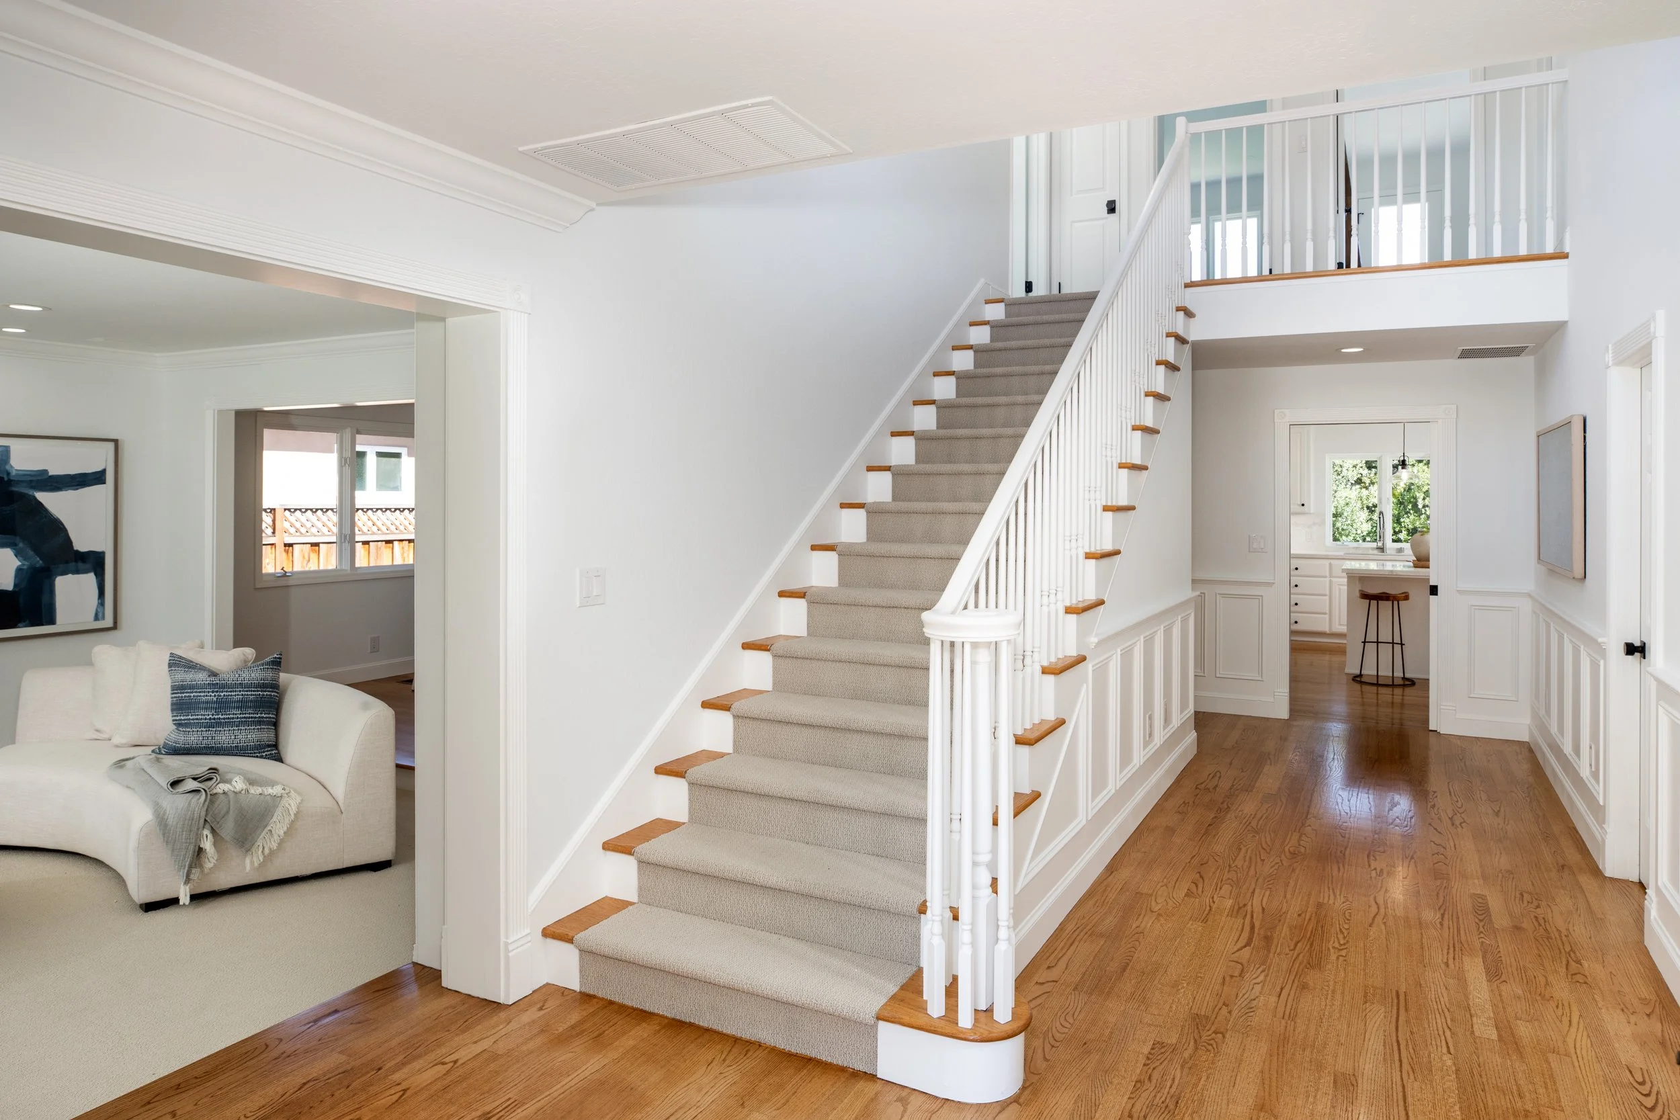
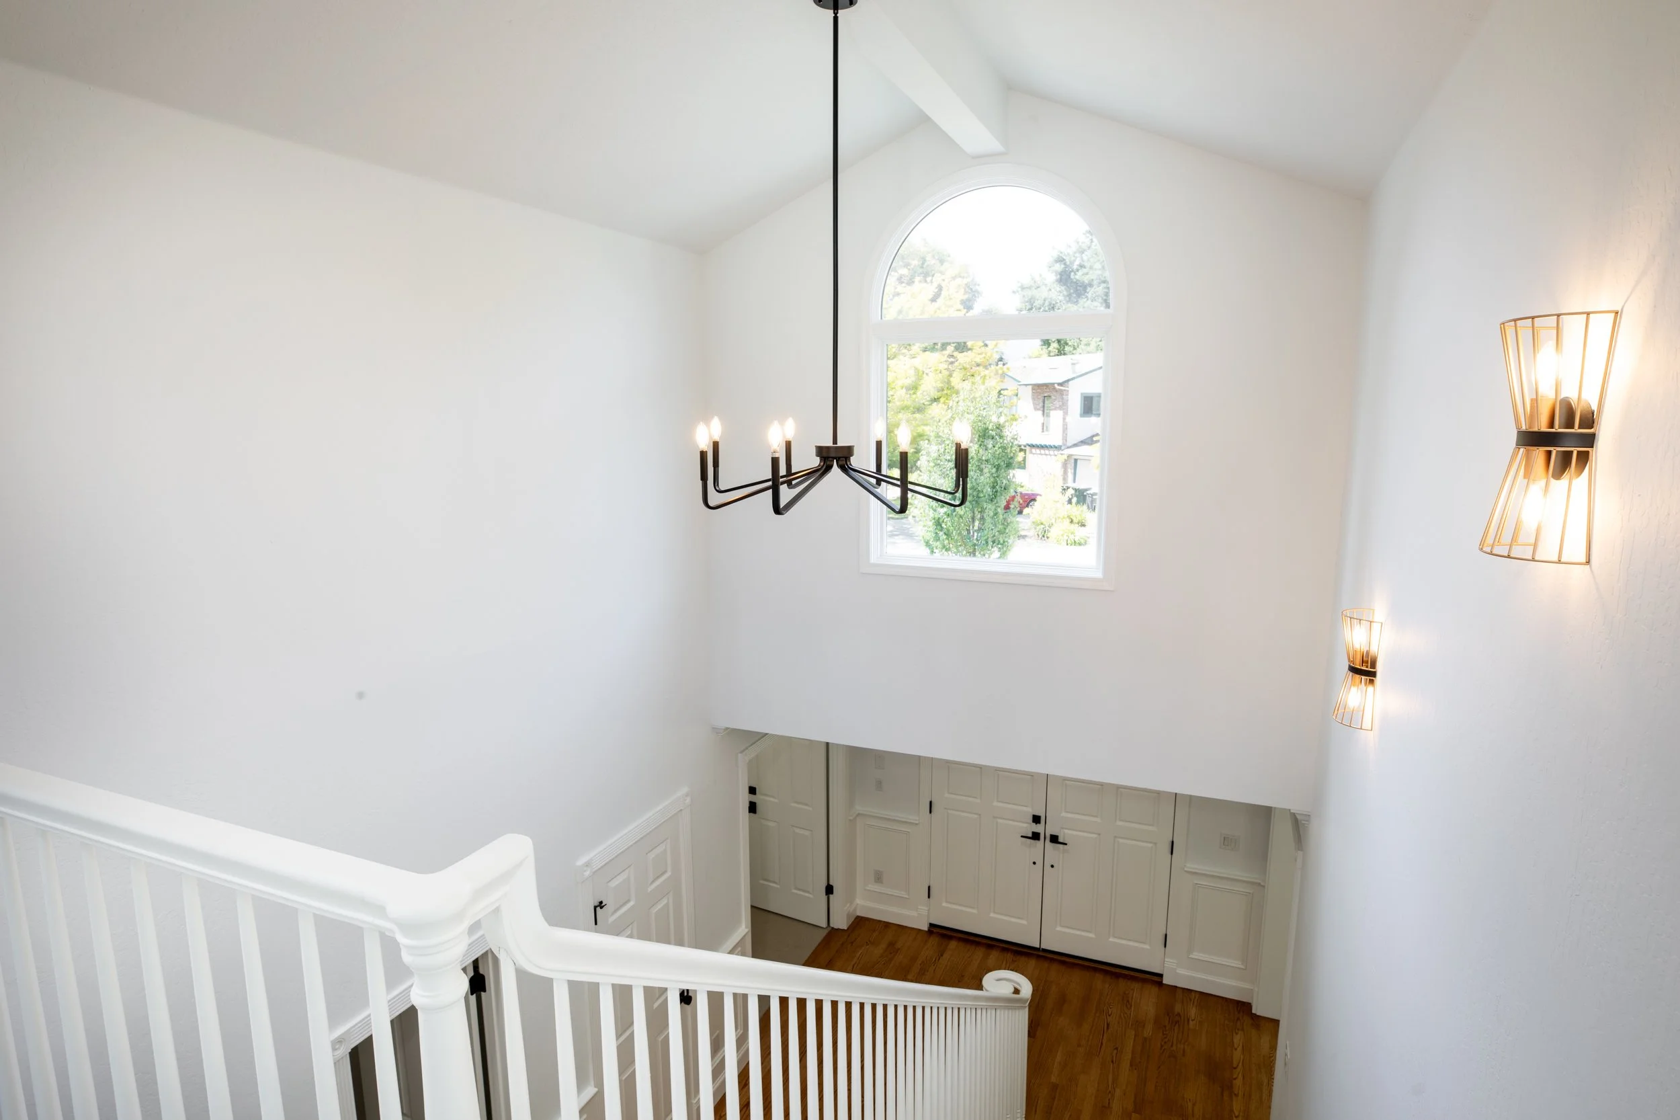
Lovingly updated with an eye for comfort, the residence effortlessly blends classic character with modern ease. Each room flows smoothly into the next, creating a wonderful connection while leaving plenty of quiet nooks for peaceful moments of retreat.
-
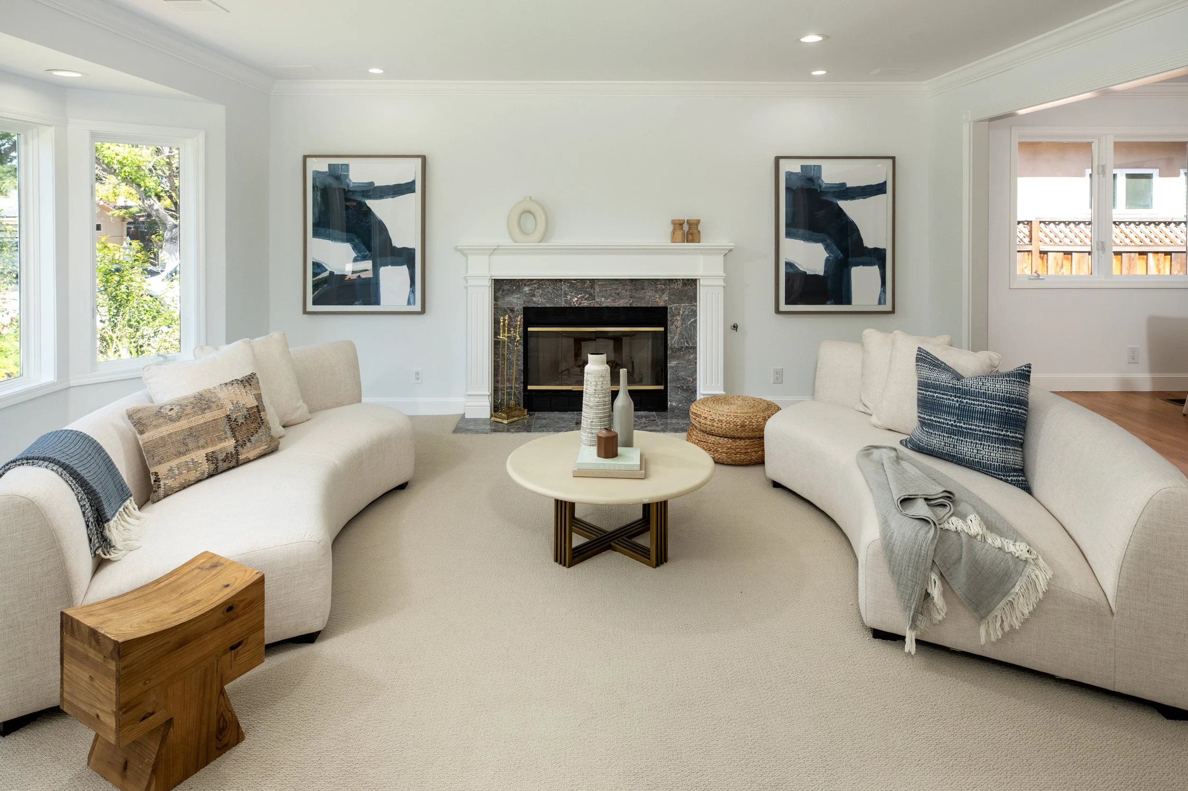
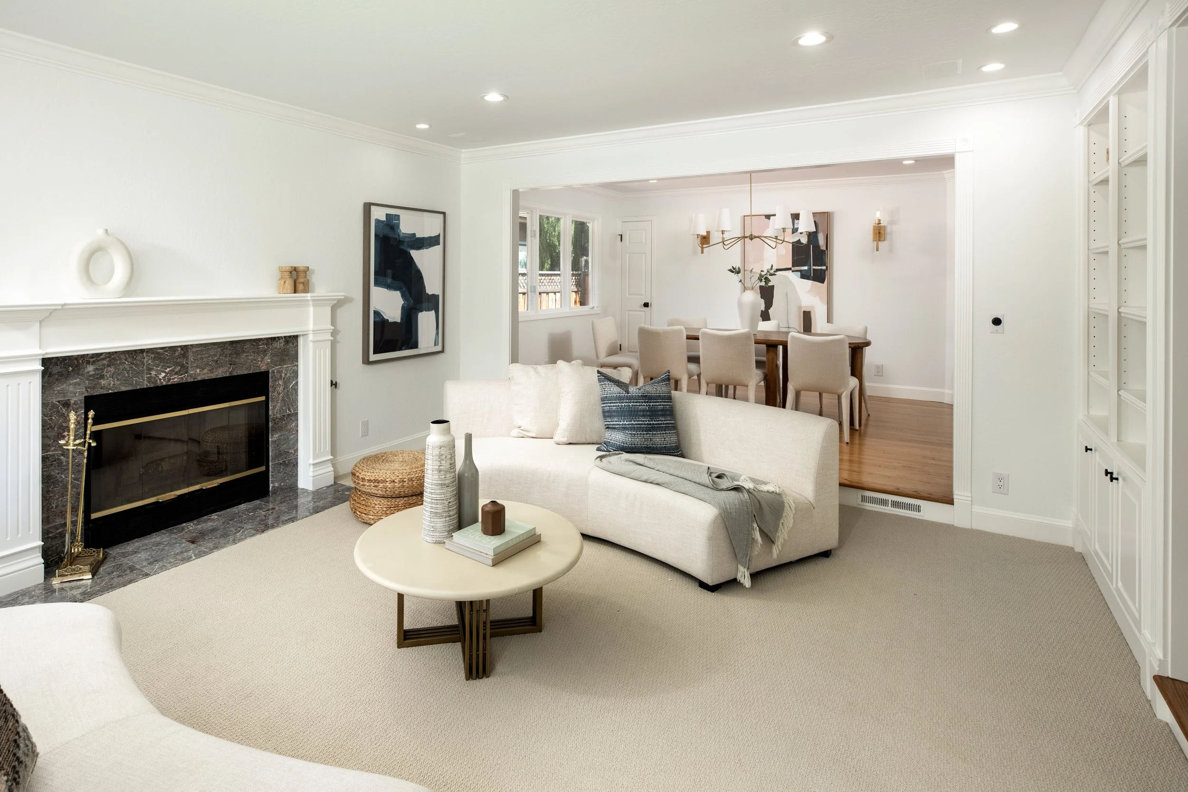
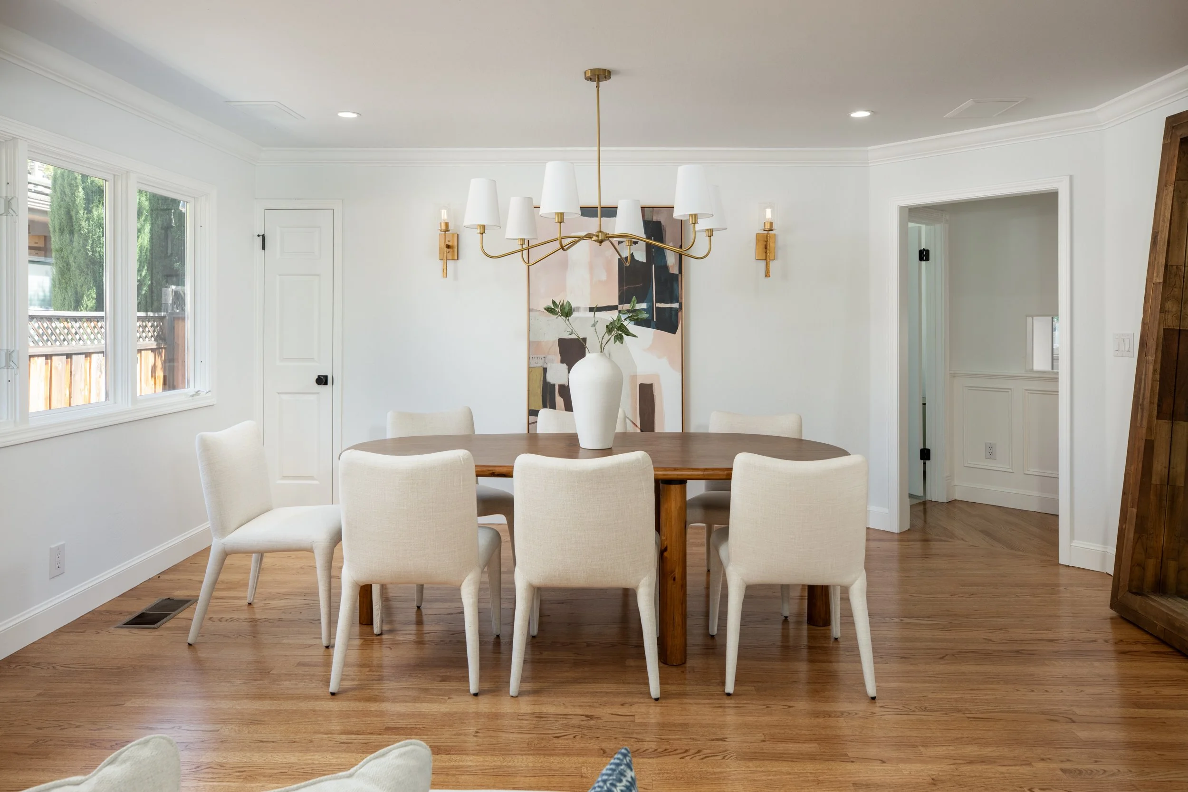
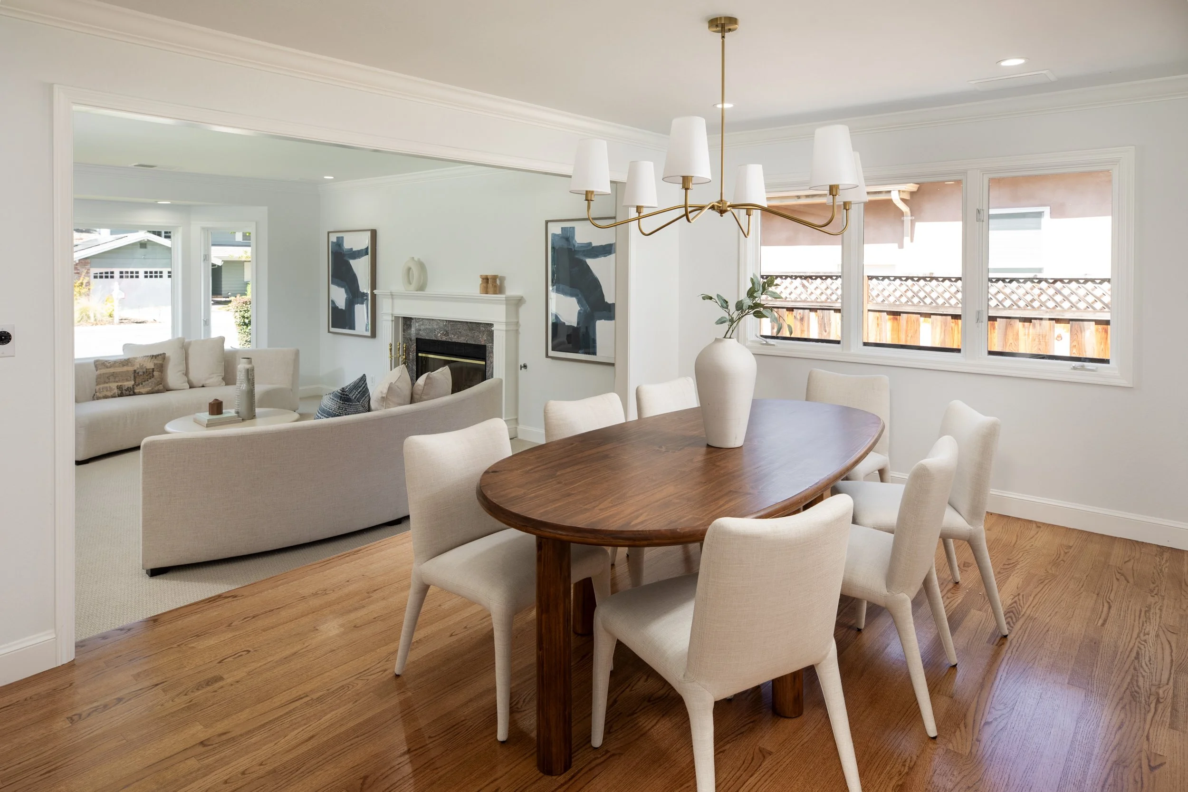
From the moment you enter, the home feels bright, gracious, and inviting. The formal living room centers around a beautiful classic fireplace with a detailed white mantel and dark stone surround, while large windows bring in natural light and views of the surrounding greenery. Just beyond, the formal dining room is framed by wide openings that create an easy visual connection to the living room, making the two spaces feel elegant yet connected.
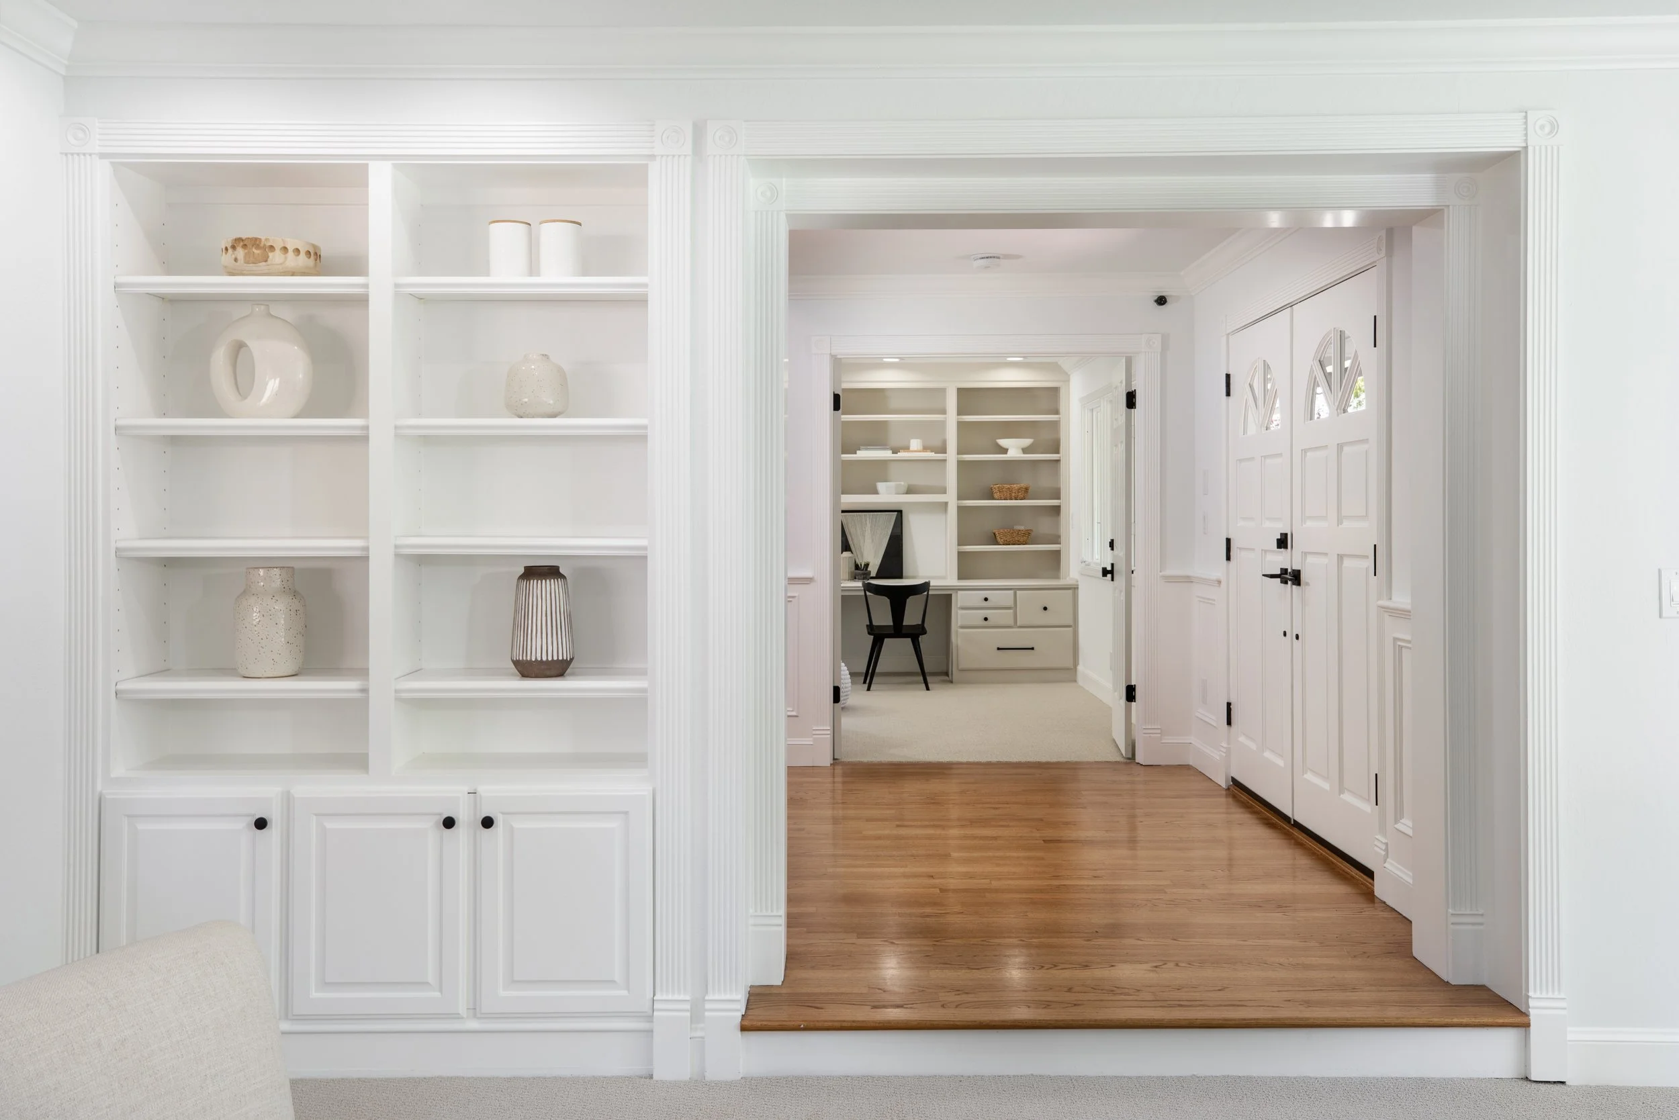
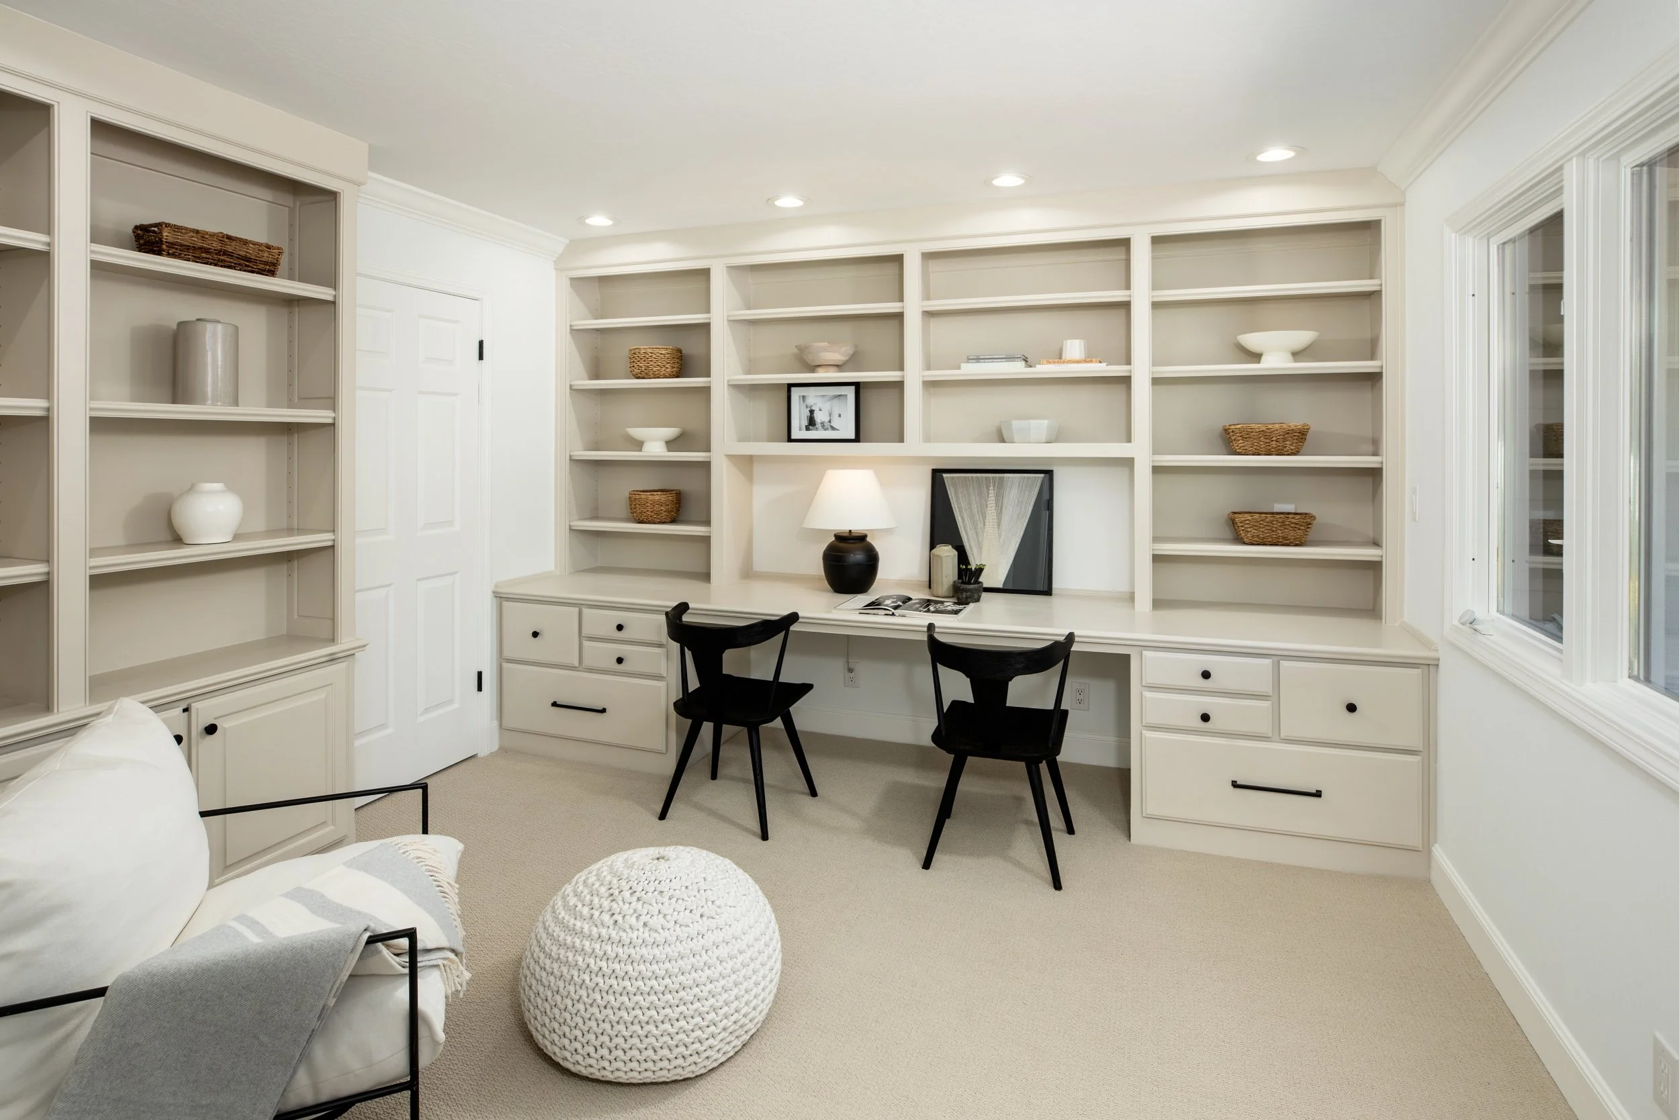
Off the entry is a private office with extensive custom built-ins, a generous work surface, and its own closet. With abundant natural light and plenty of storage, it is a beautiful and highly functional space for working from home, studying, or pursuing a creative project.
-
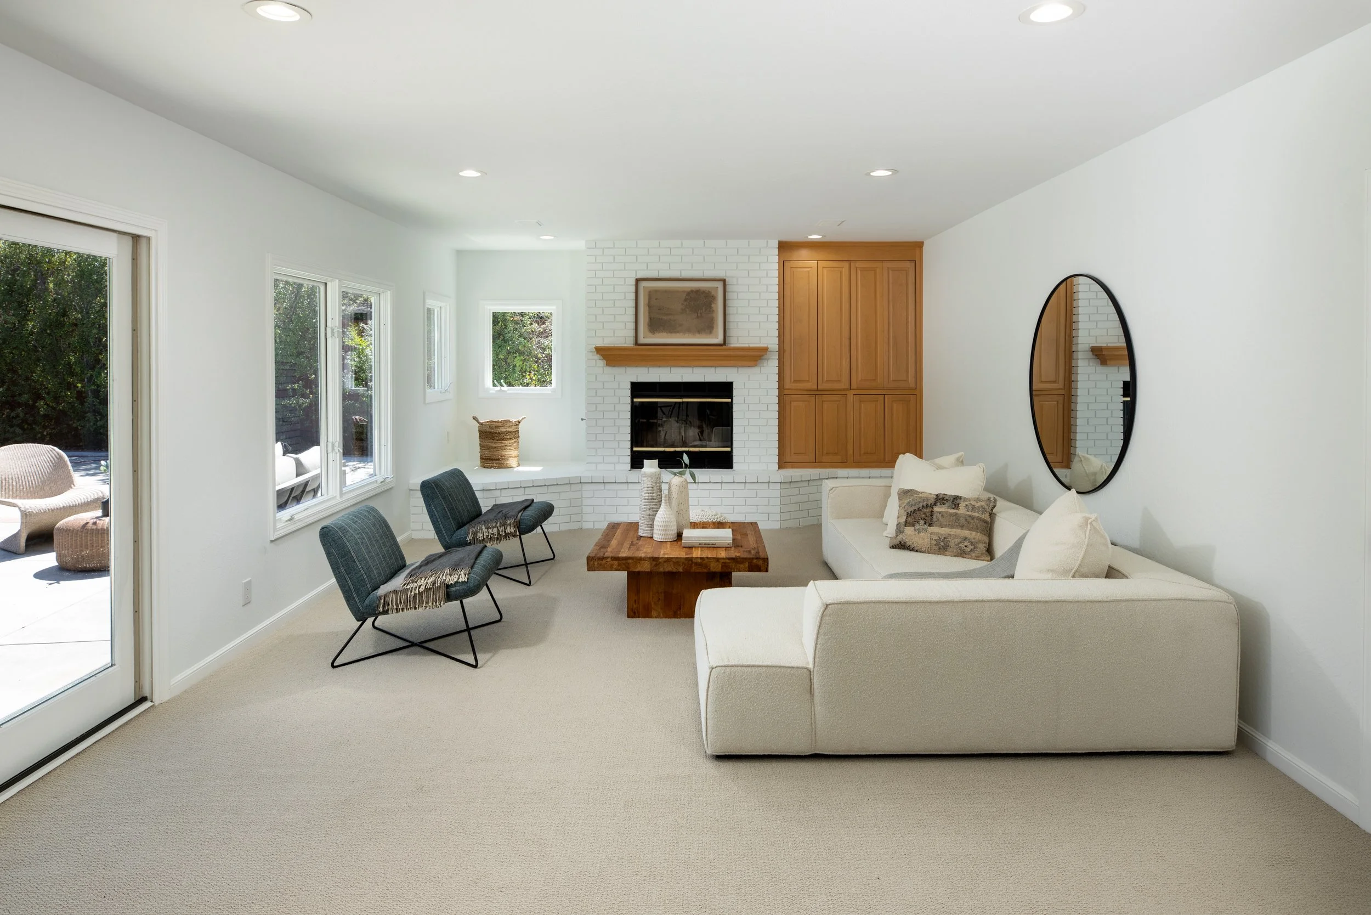
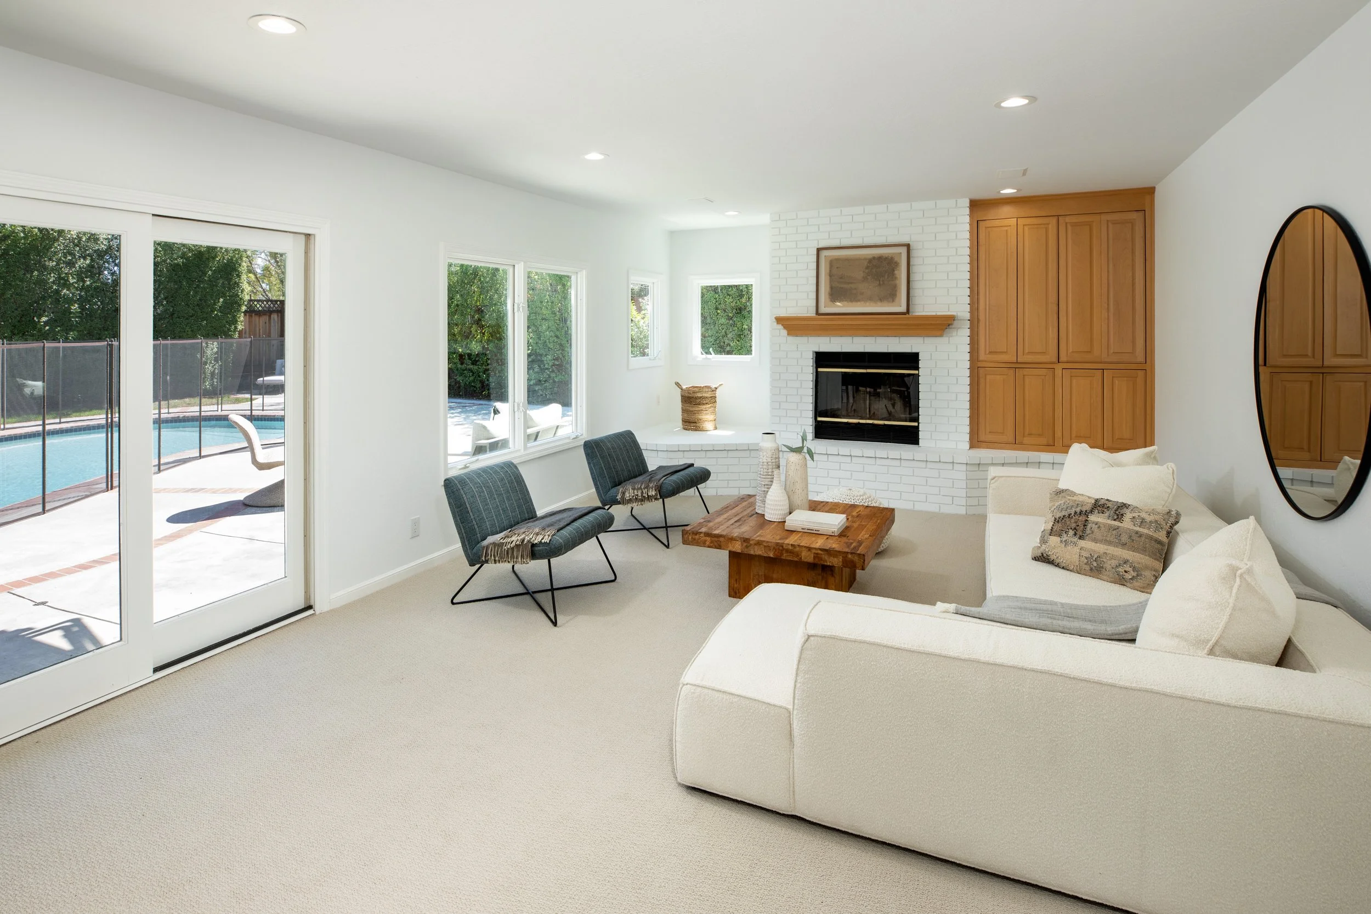
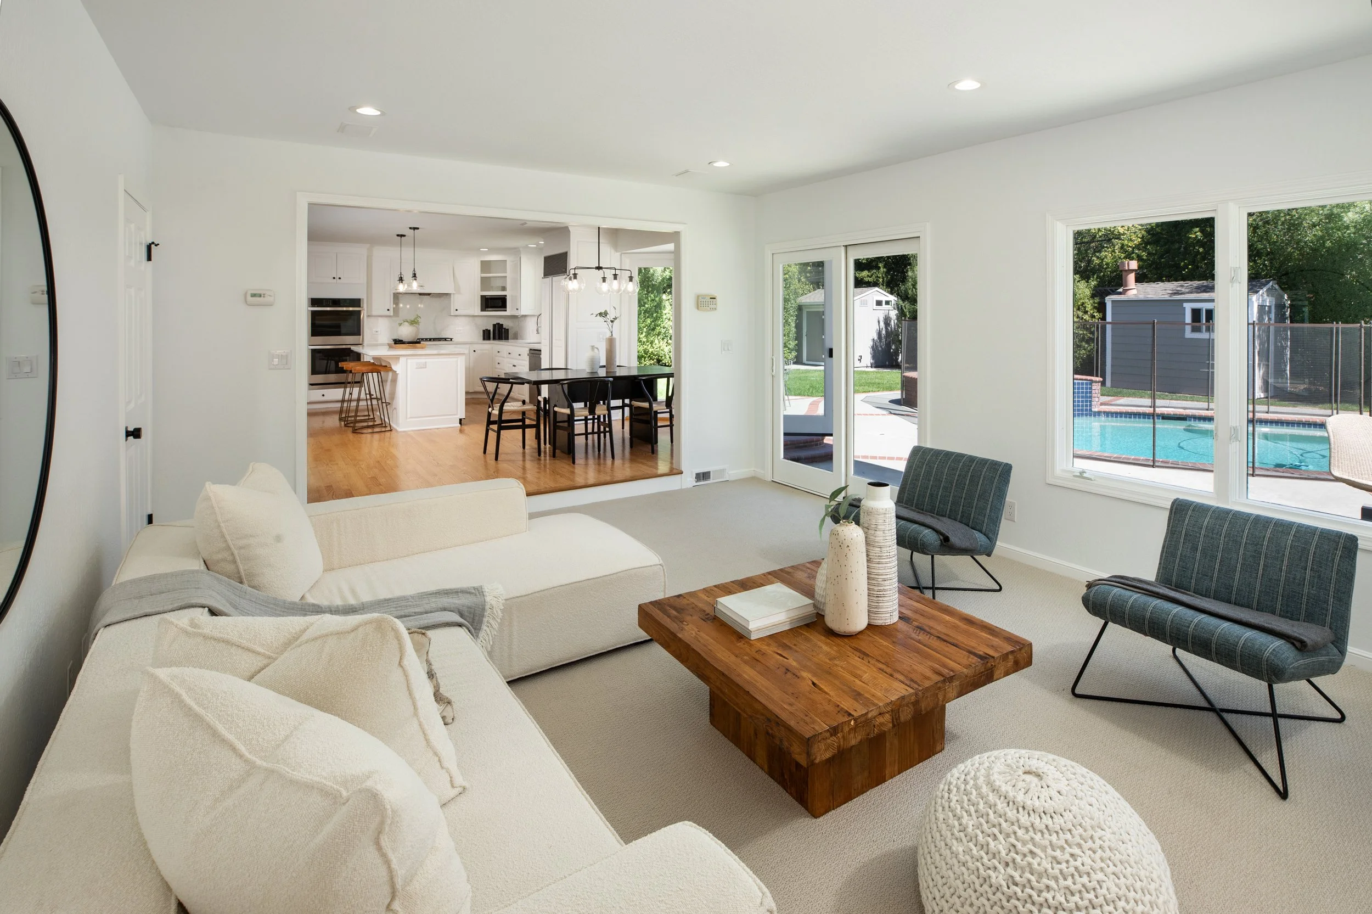
At the heart of the main living area, a cozy fireplace invites you to curl up on chilly evenings. Generous windows and French doors open out to the backyard, seamlessly bringing in fresh breezes and natural light.
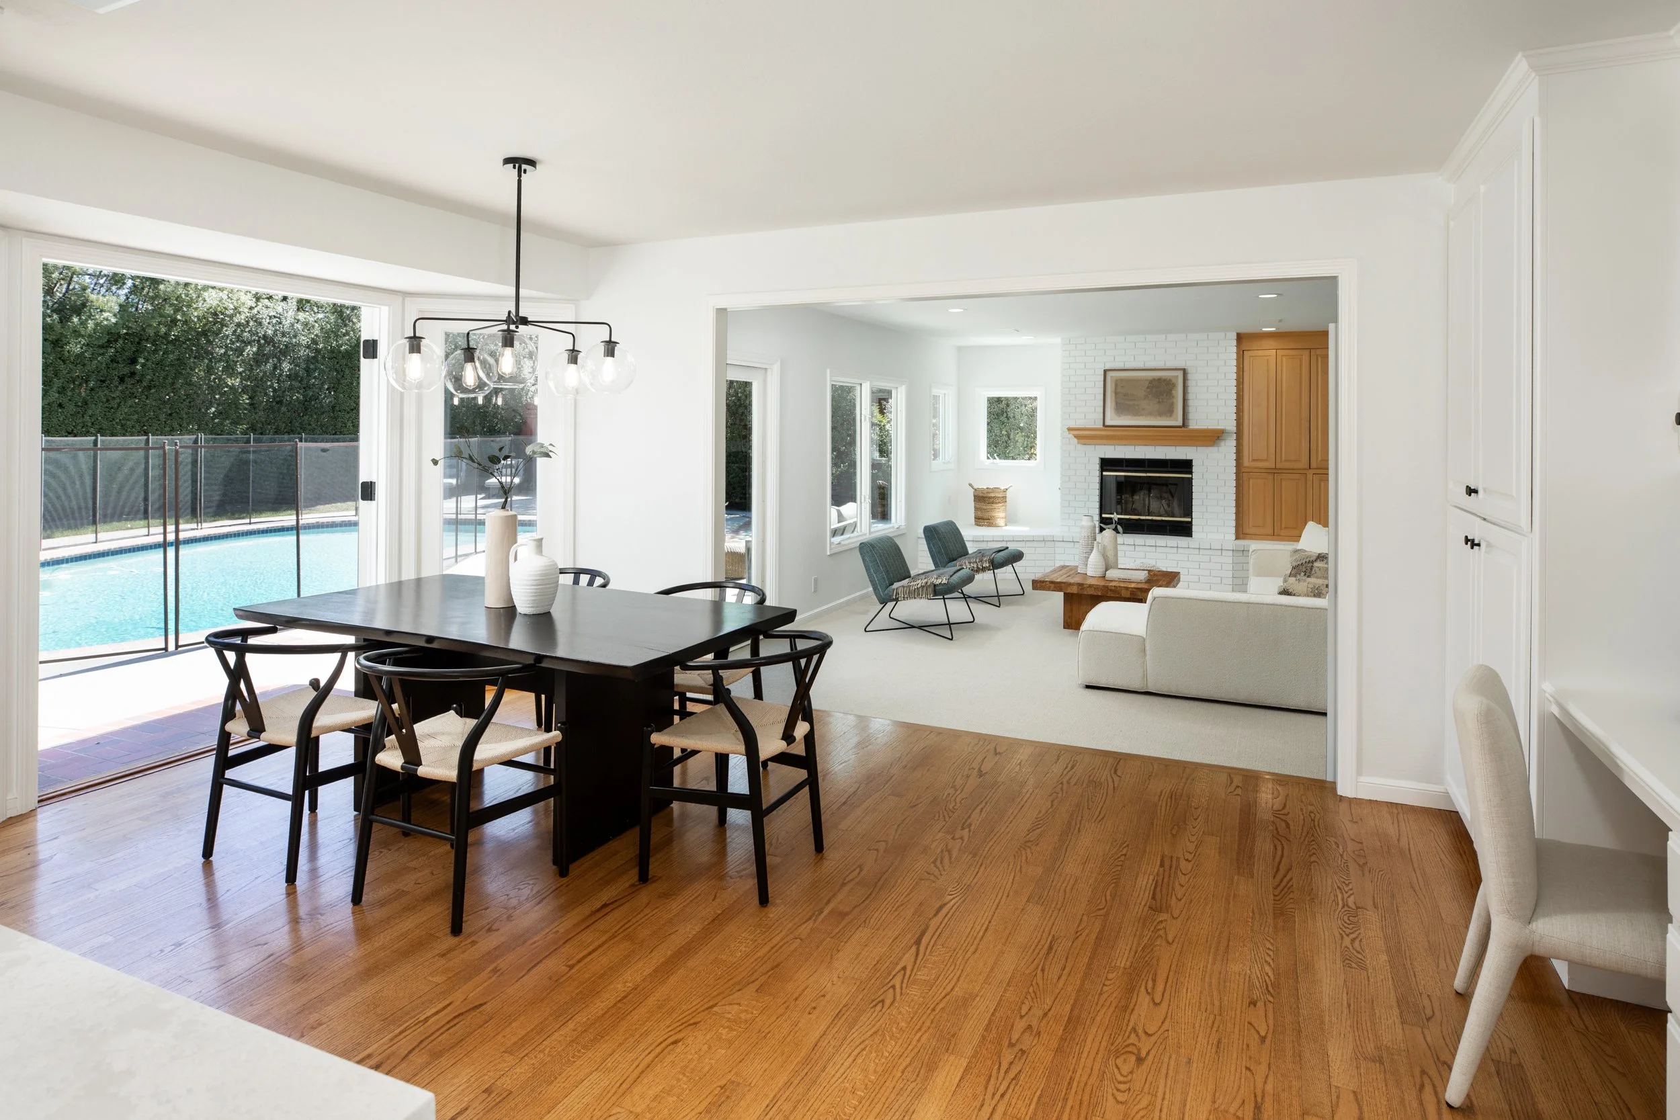
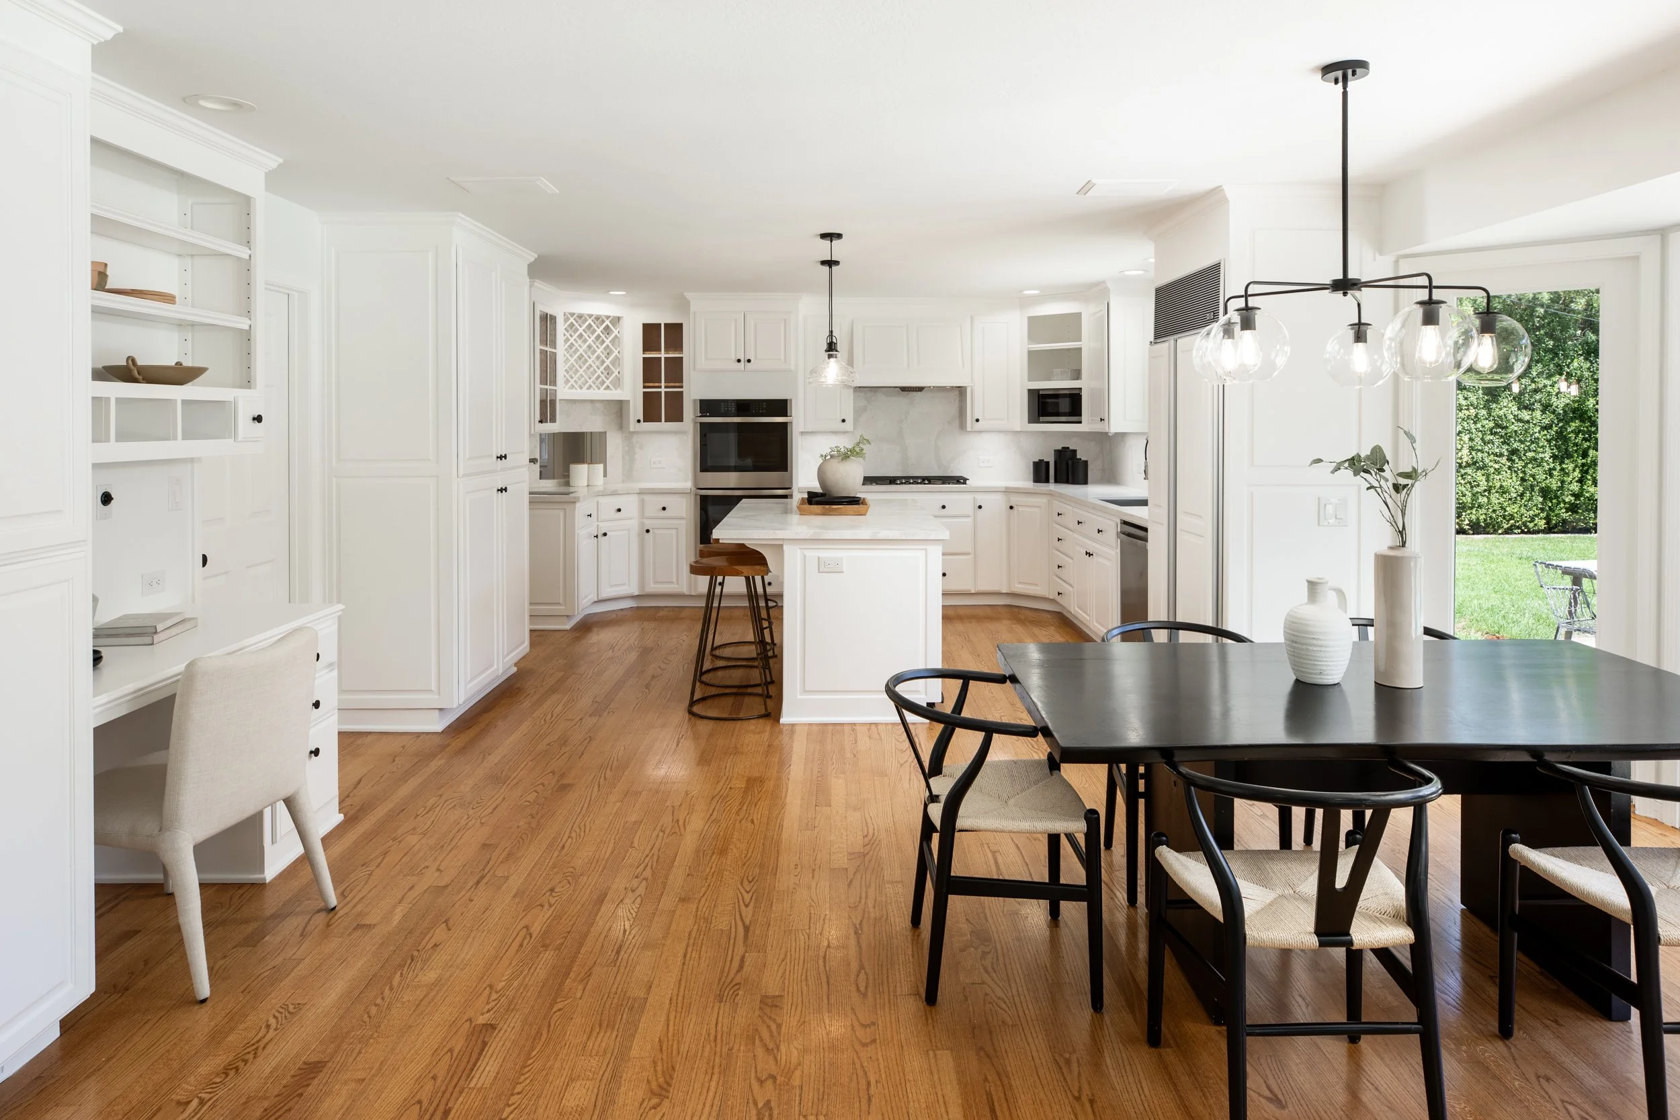
The breakfast area flows with the kitchen and family room, offering a relaxed environment for everything from lively weekend dinner parties to quiet weeknight suppers.
-
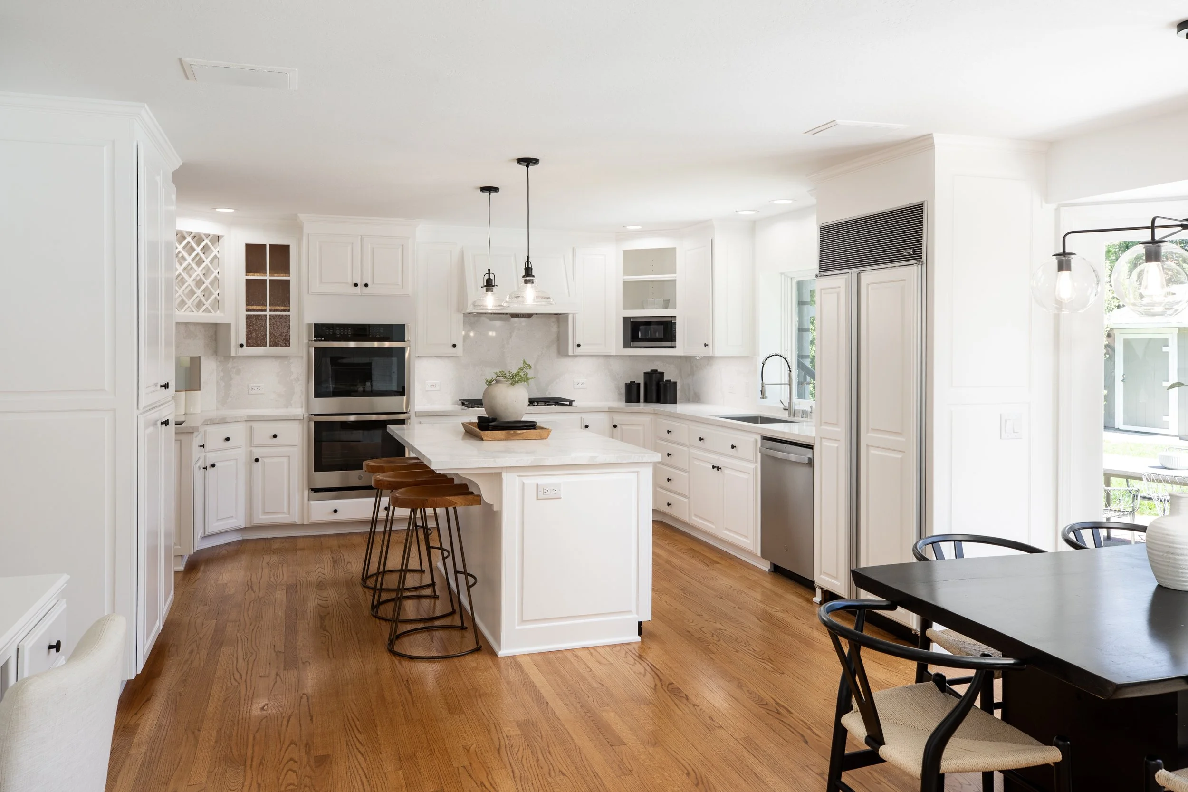
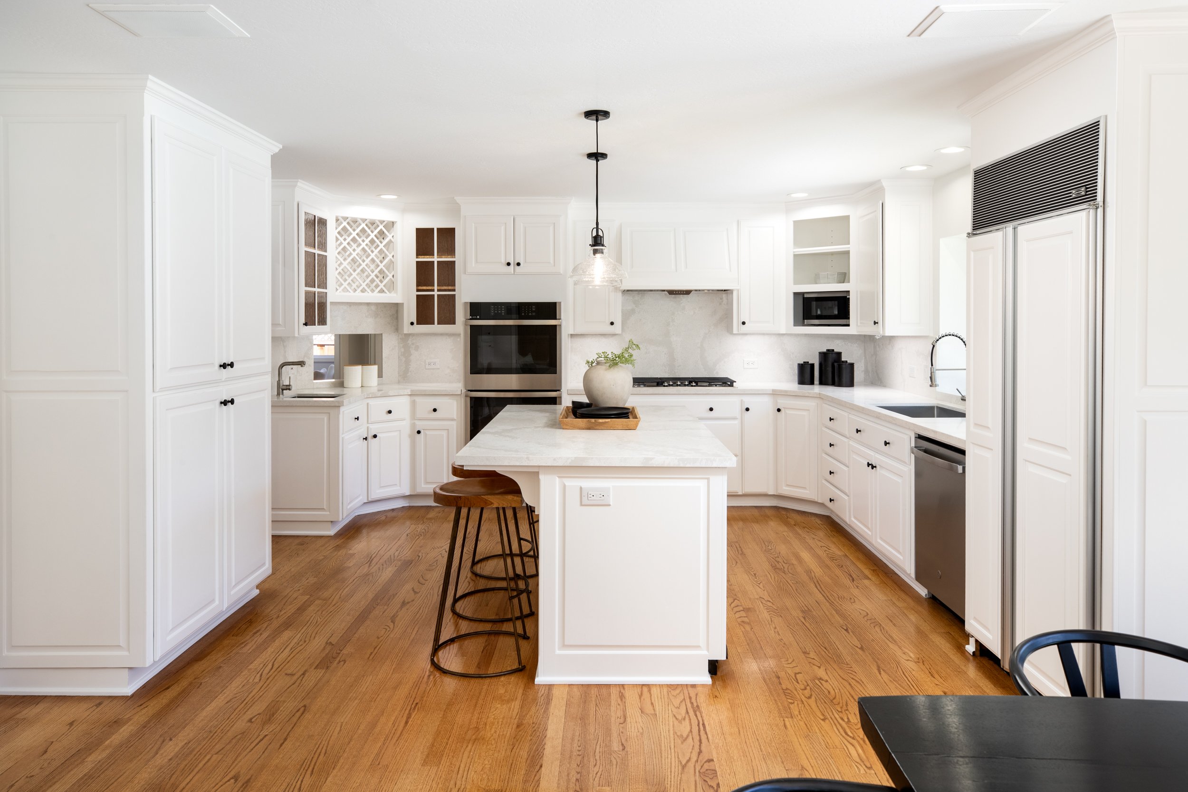
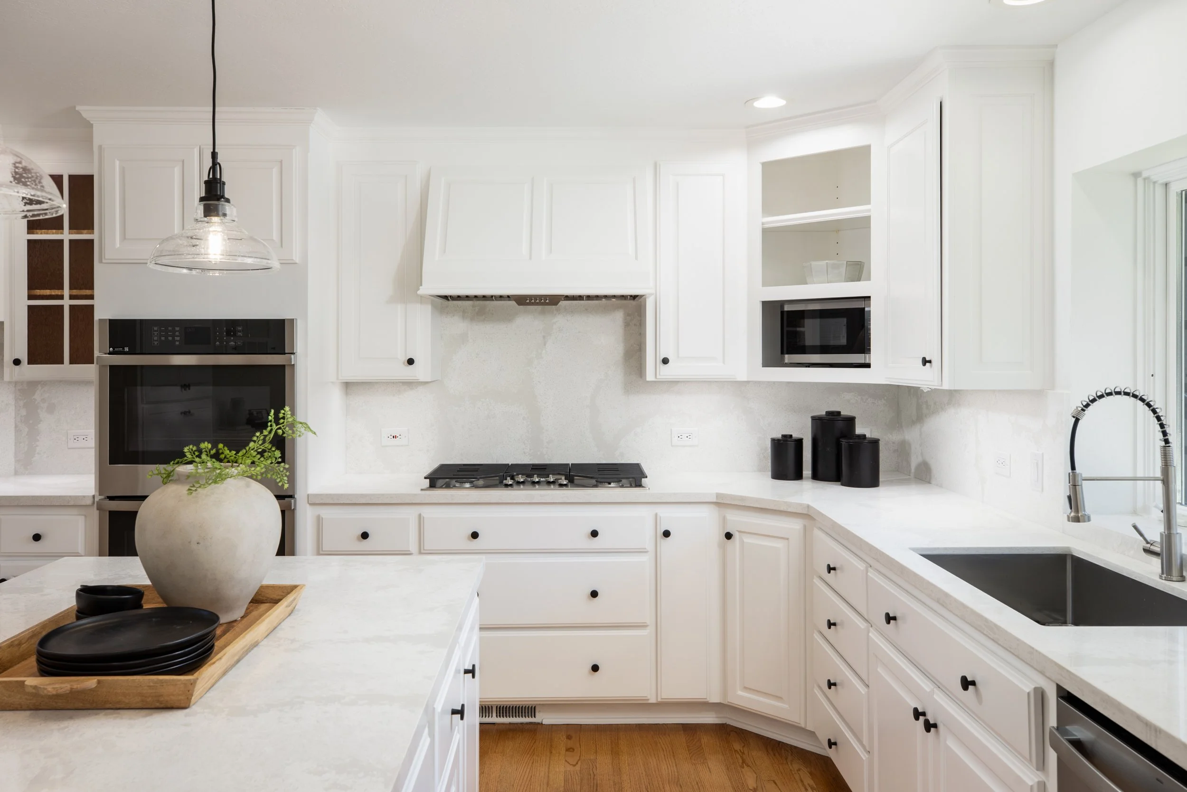
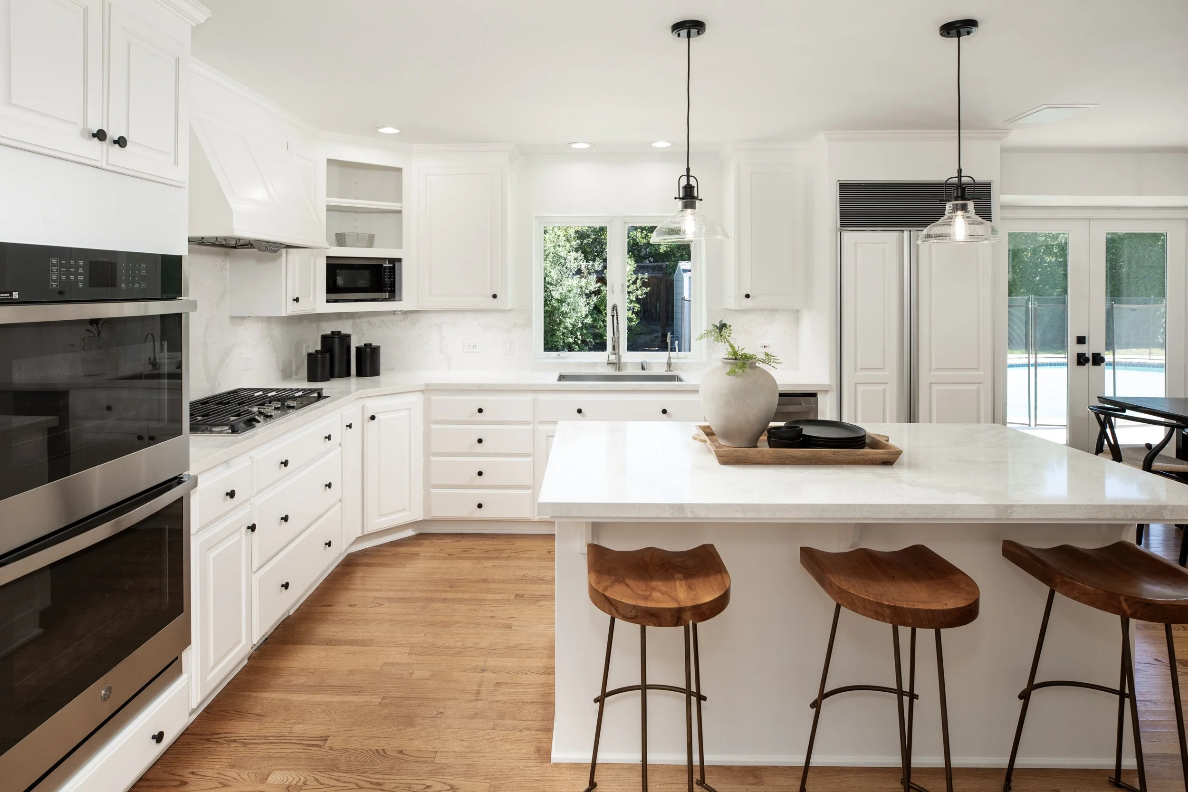
Bright, airy, and inviting, the kitchen is where everyone will naturally gather. Crisp white cabinetry, beautiful stone counters, and a large center island establish an uplifting, cheerful vibe.
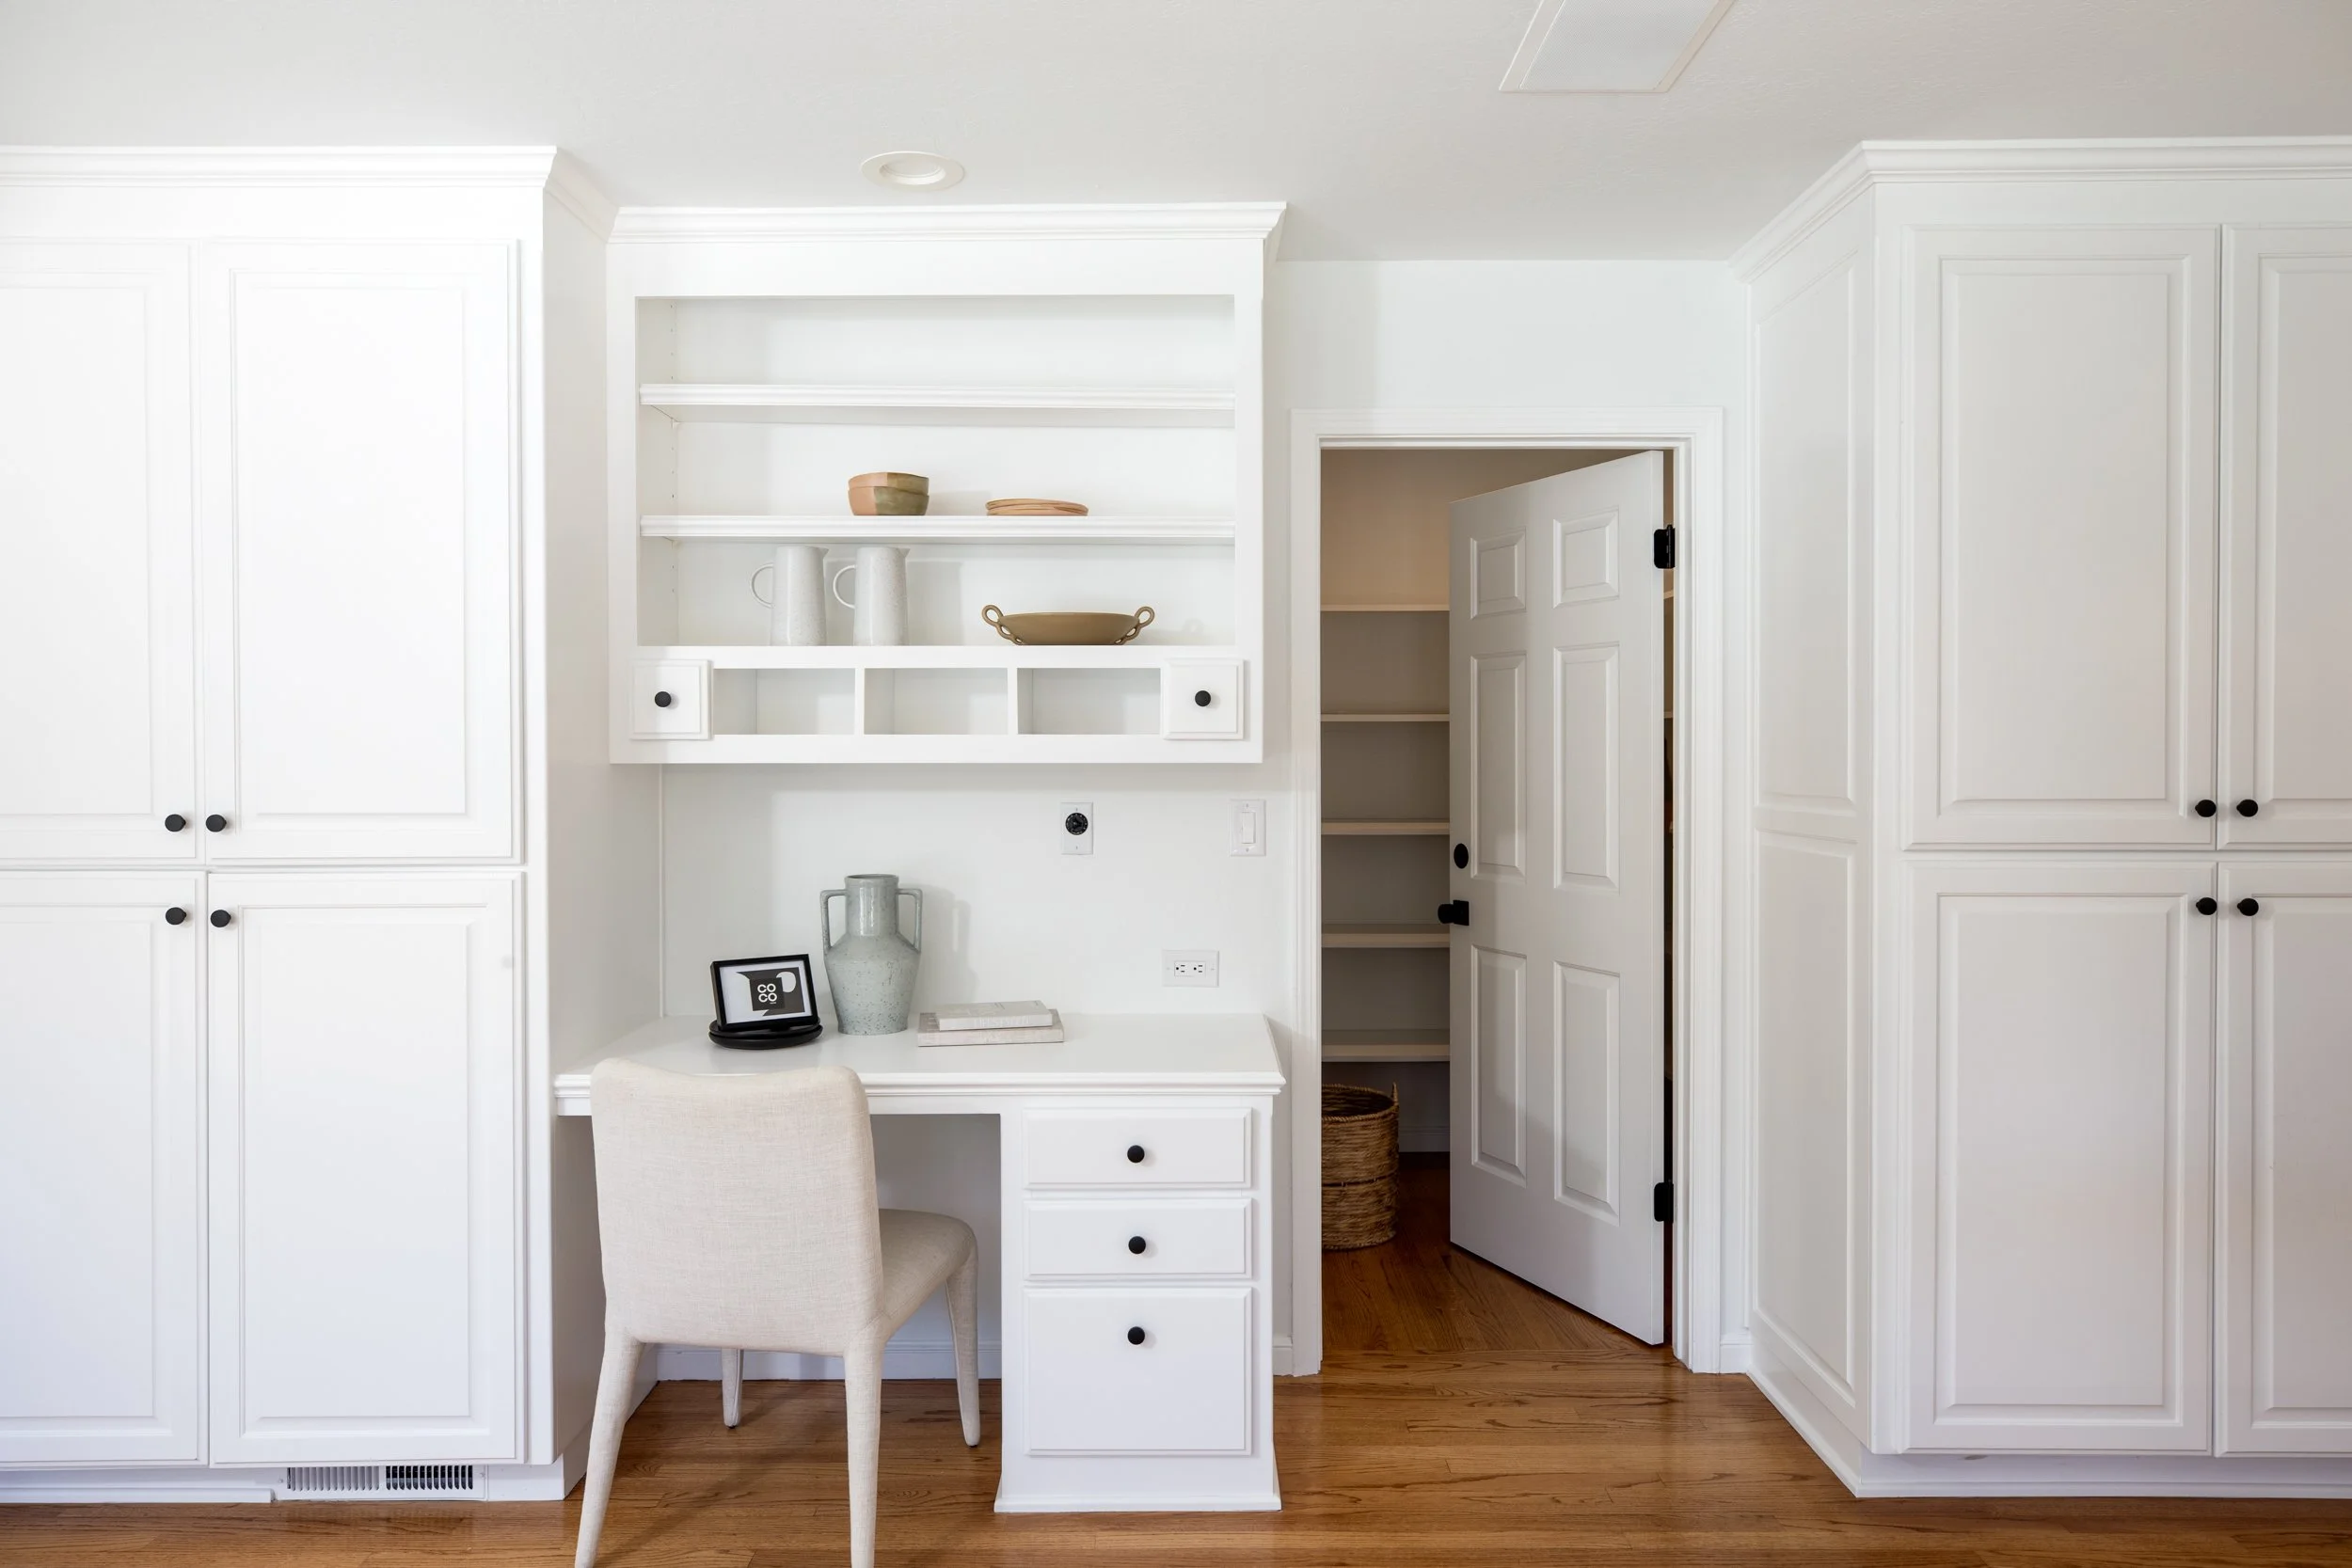
Complete with stainless-steel appliances—including a gas range—and a classic Sub-Zero refrigerator, cooking here is pure joy. An expansive walk-in pantry keeps everything effortlessly organized.
Whether you are hosting a festive brunch or catching up over morning coffee, this kitchen makes everyday moments feel special.
-
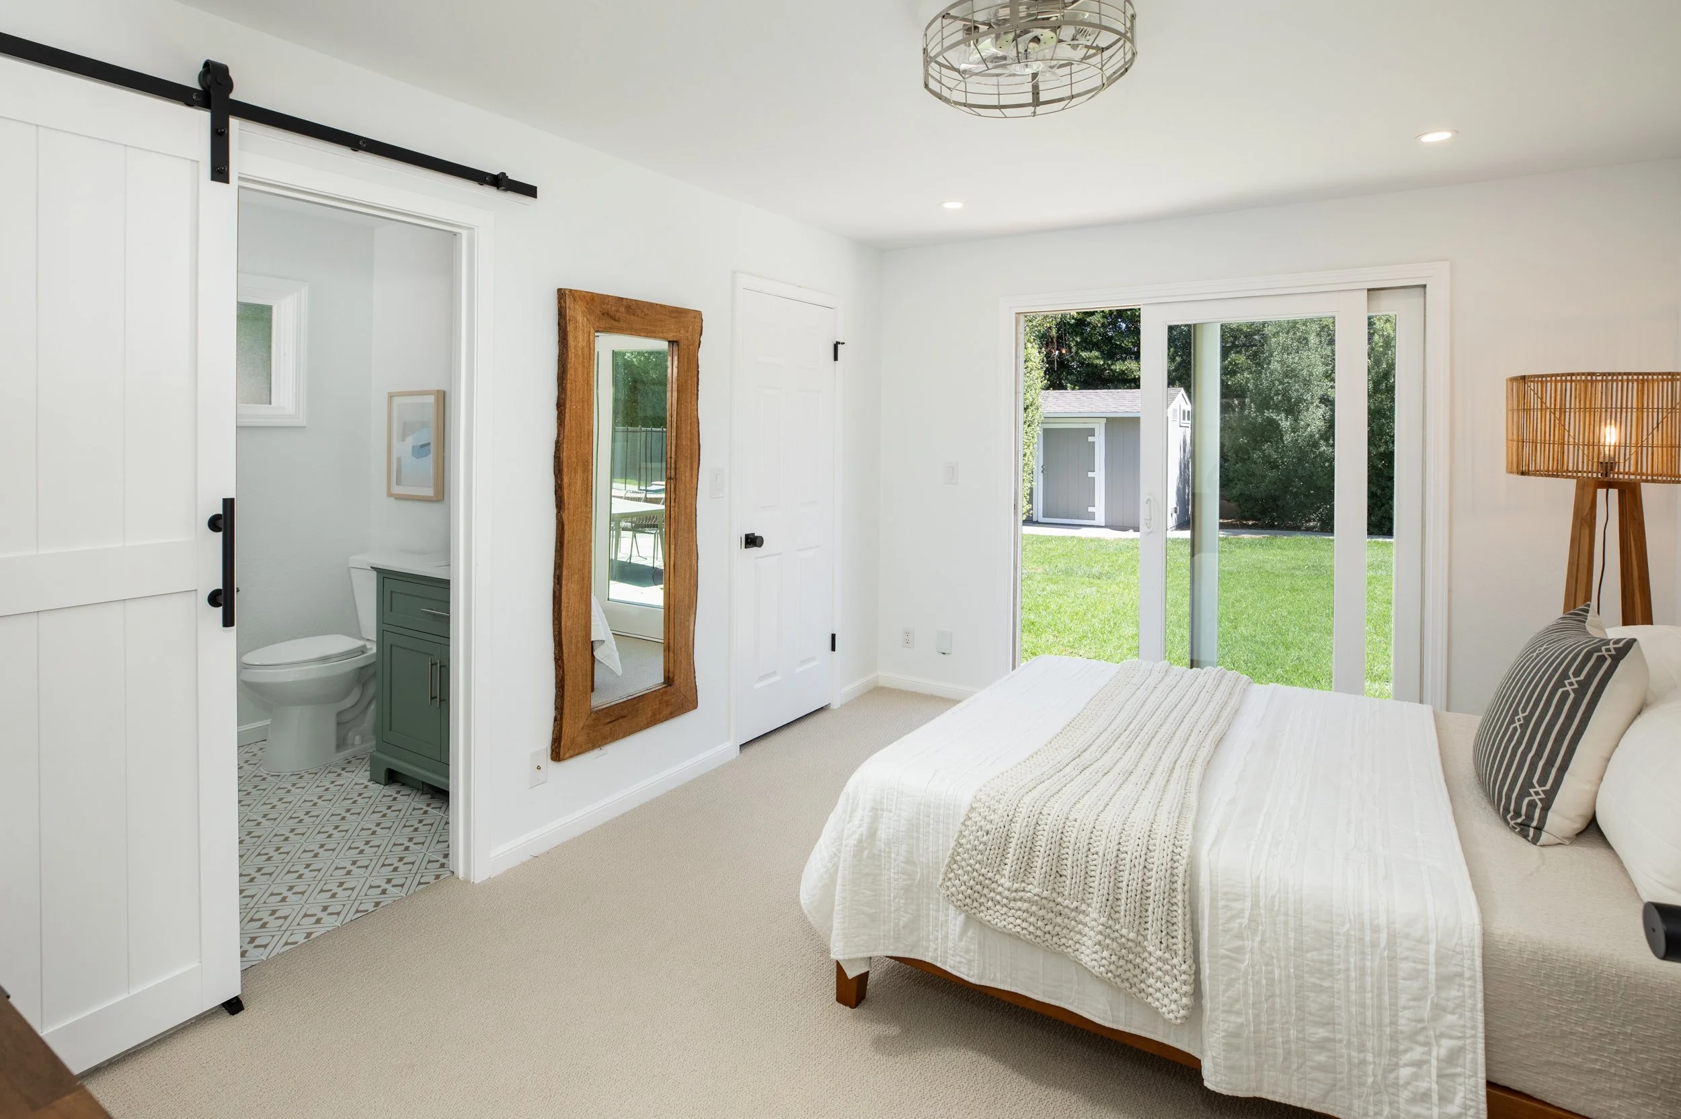
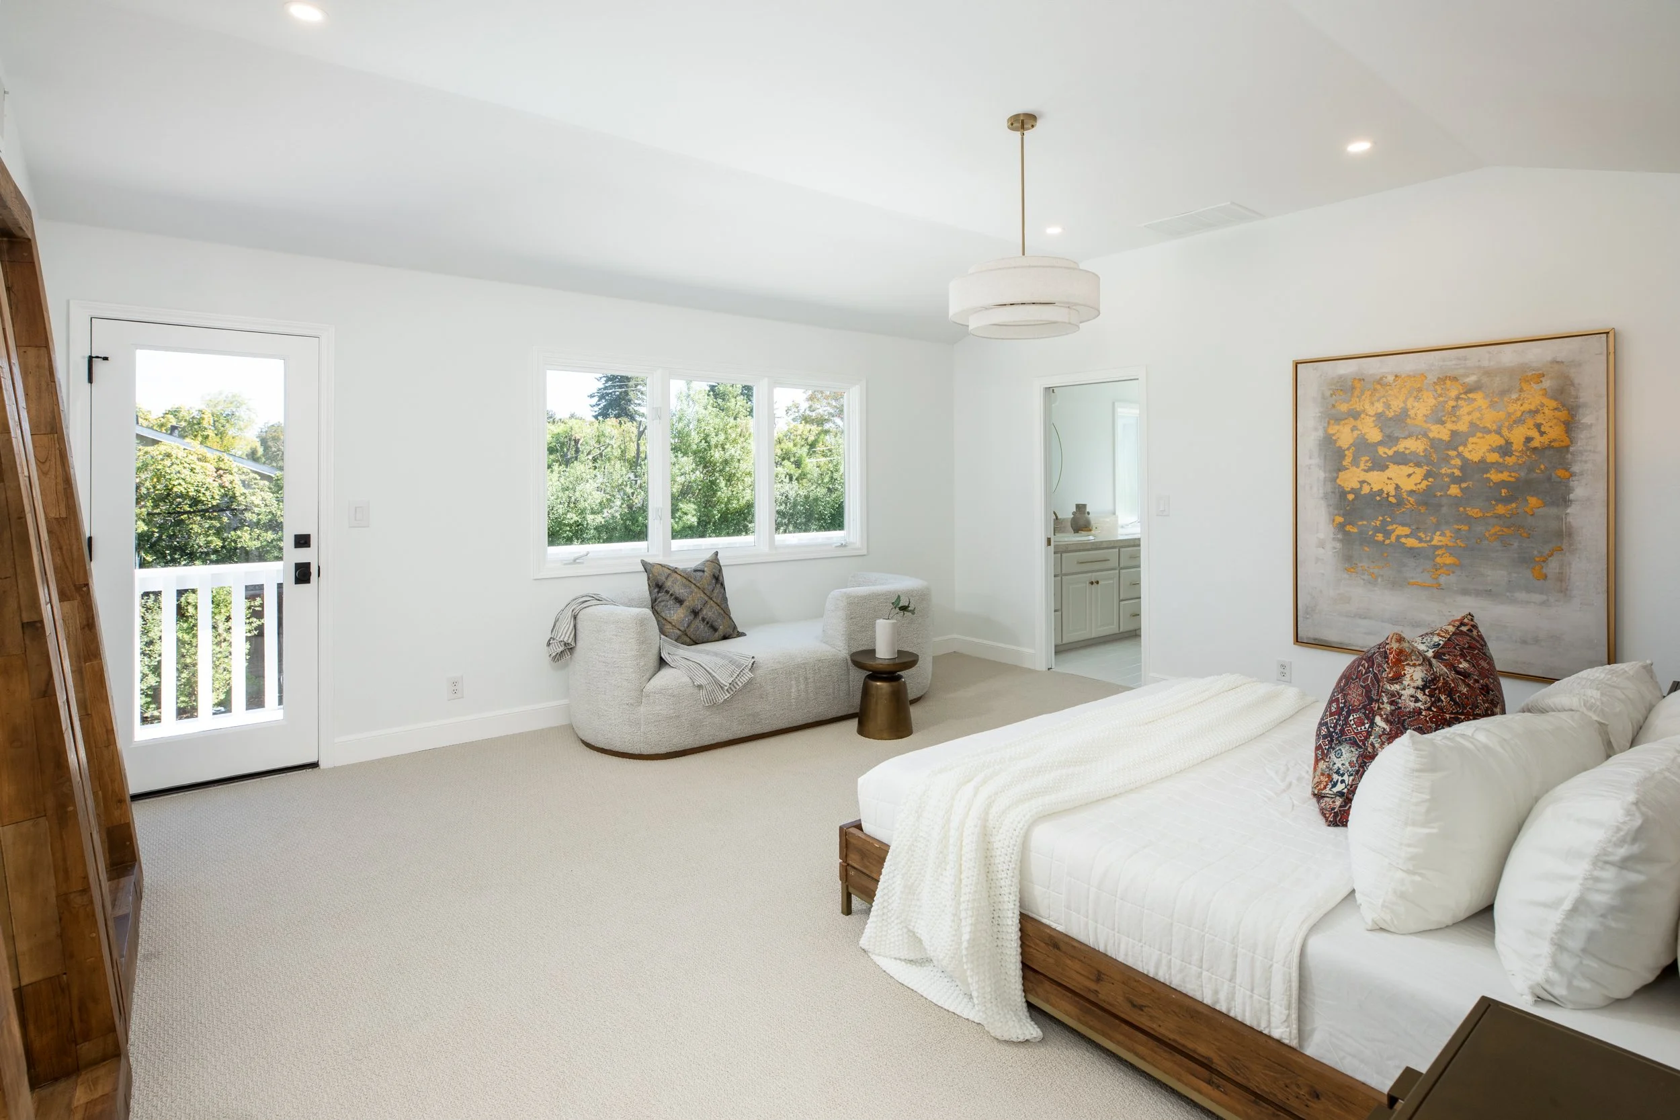
Designed with incredible versatility in mind, the home features two primary suites to accommodate family, guests, or multi-generational living with comfort and ease.
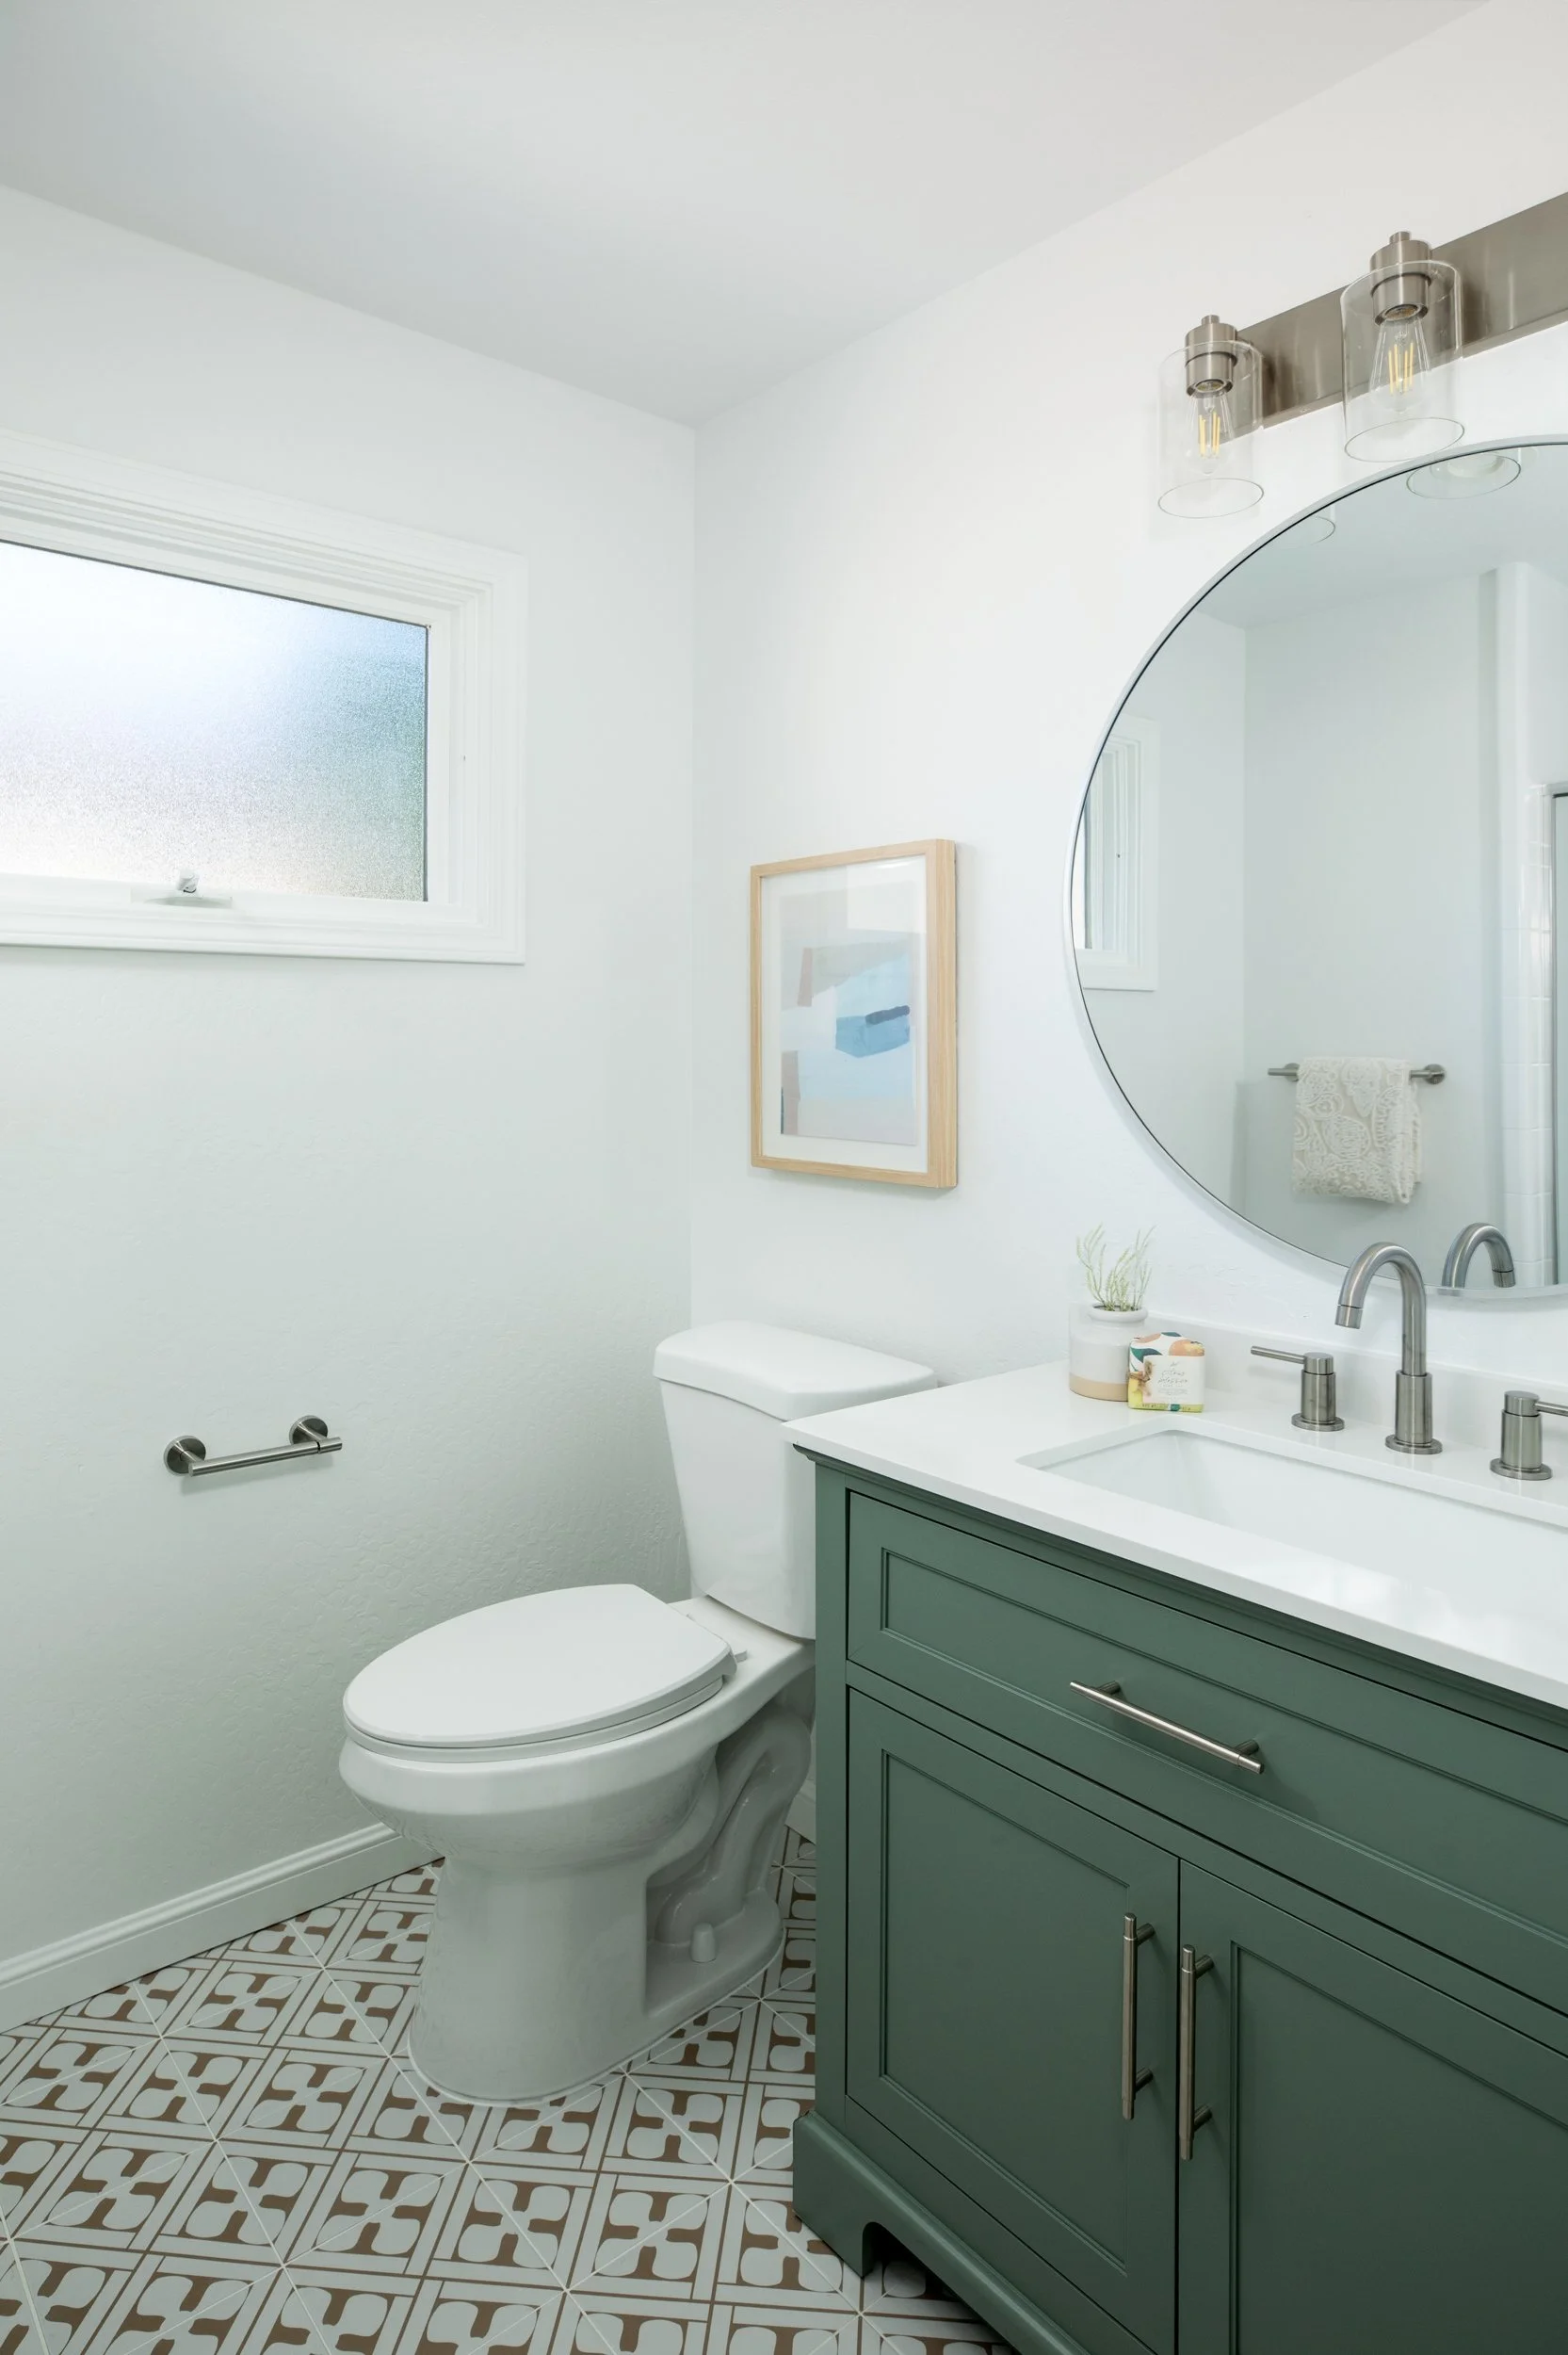
The main-floor primary suite is a peaceful, easily accessible retreat complete with a private bath and walk-in closet—ideal for overnight visitors or comfortable single-level living.
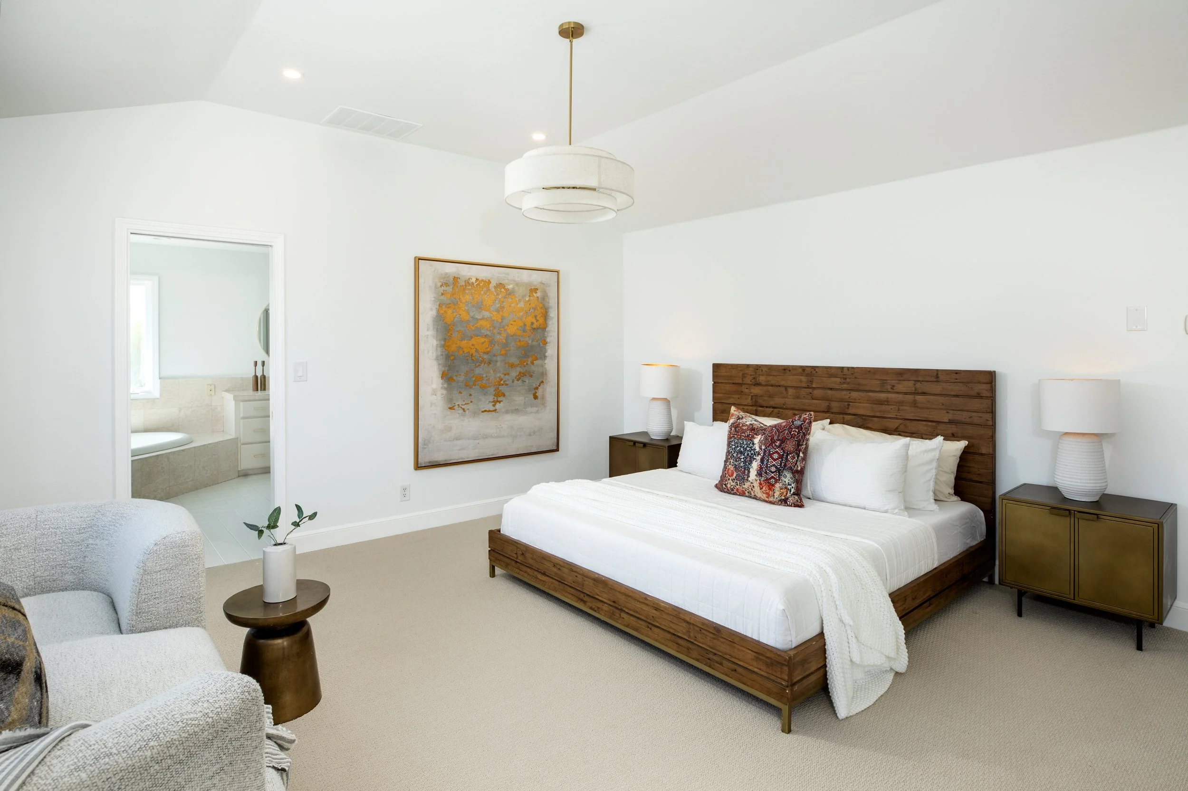
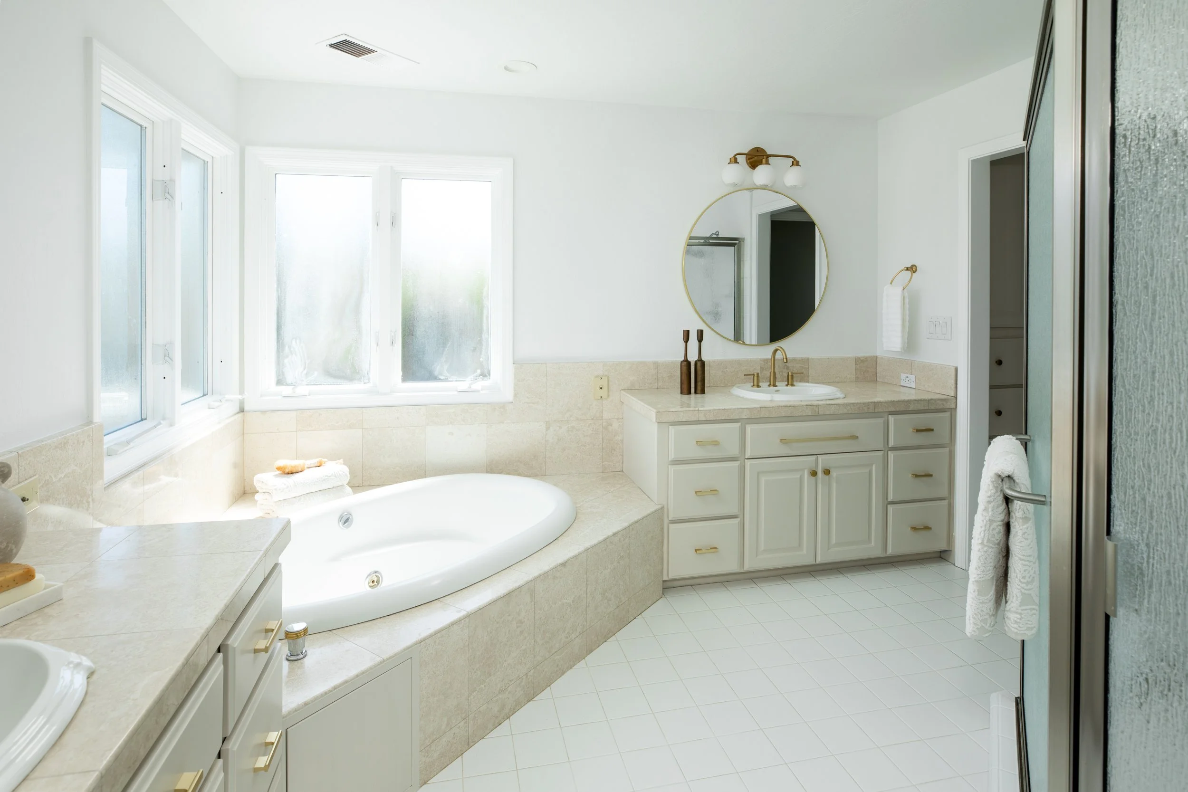
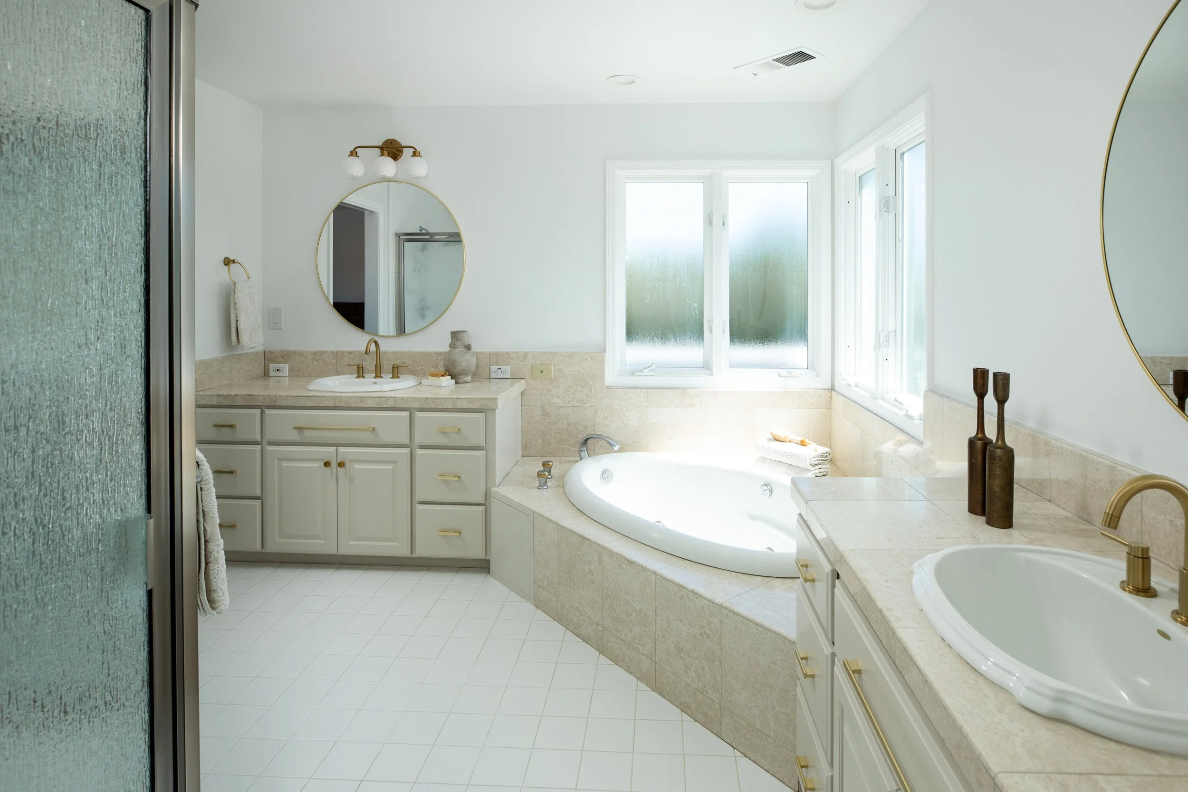
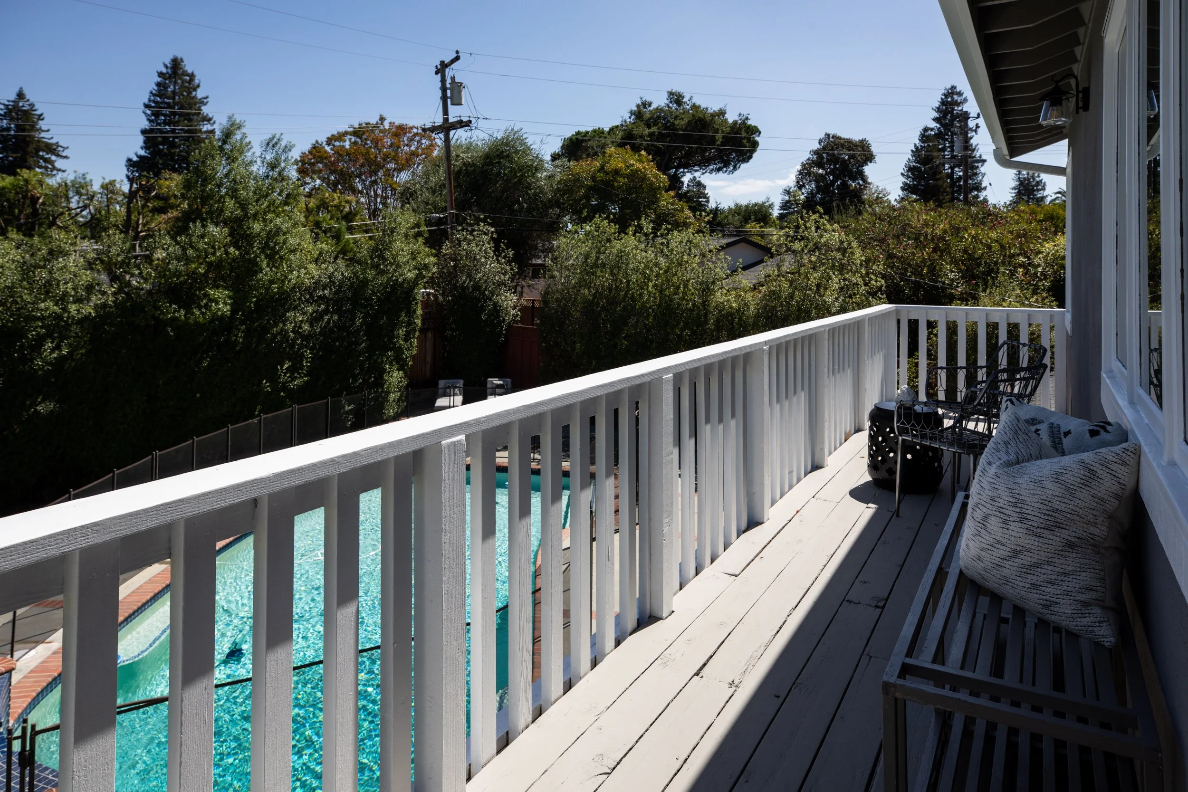
Upstairs, the second primary suite feels like a high-end spa getaway. Sunlit and airy, it steps out through a private door directly onto an upper deck overlooking the garden.
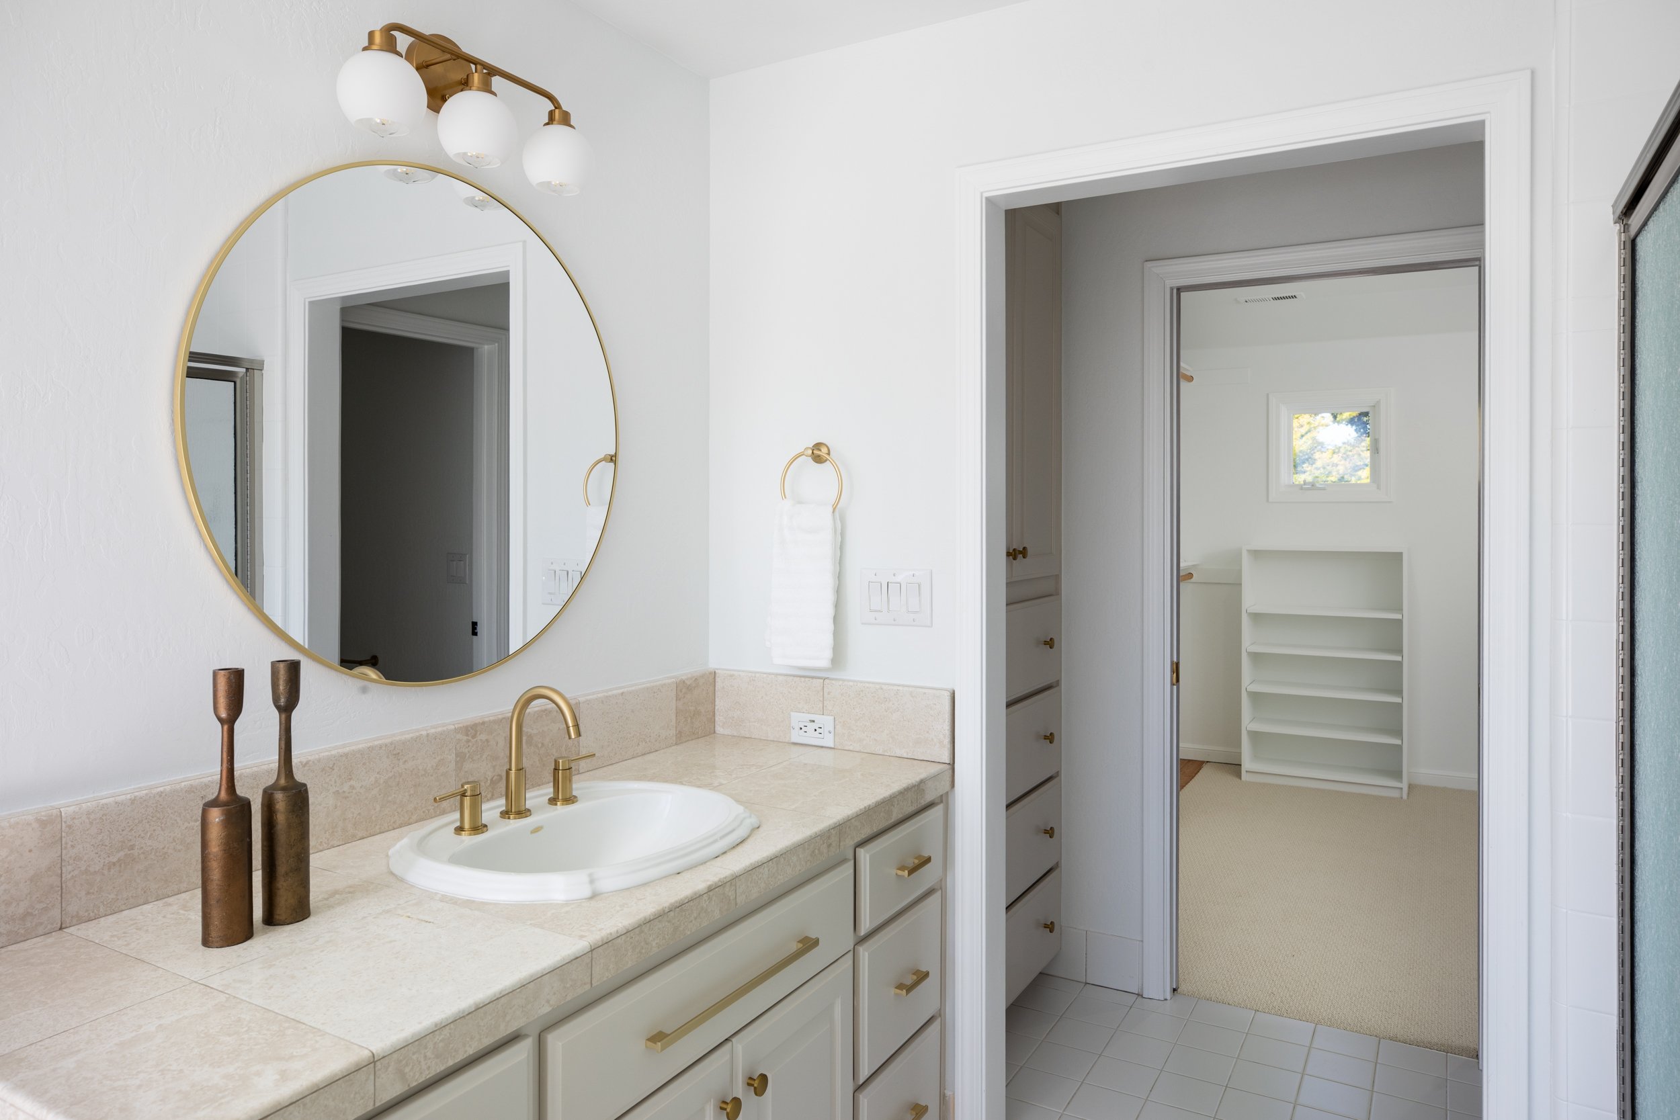
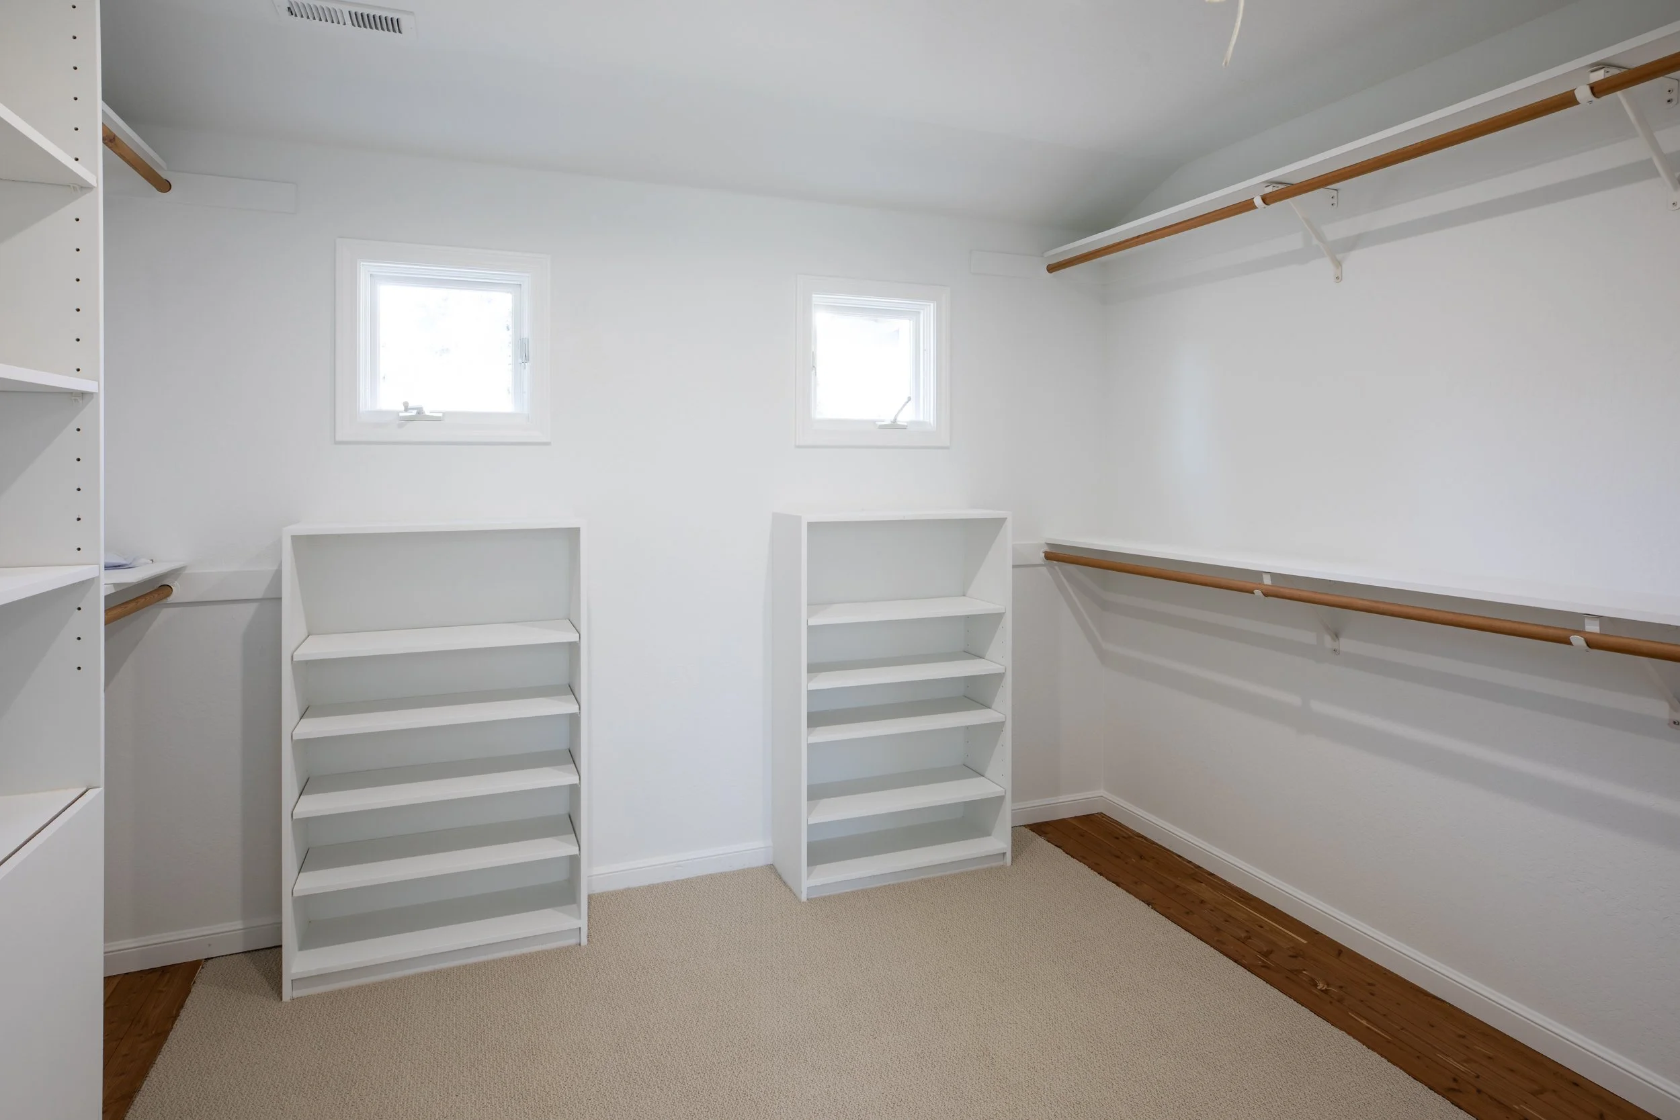
Relax in the deep soaking tub, enjoy the spacious dual-head shower, or pamper yourself at the dual vanities. Step into your enormous walk-in closet to prepare for your day.
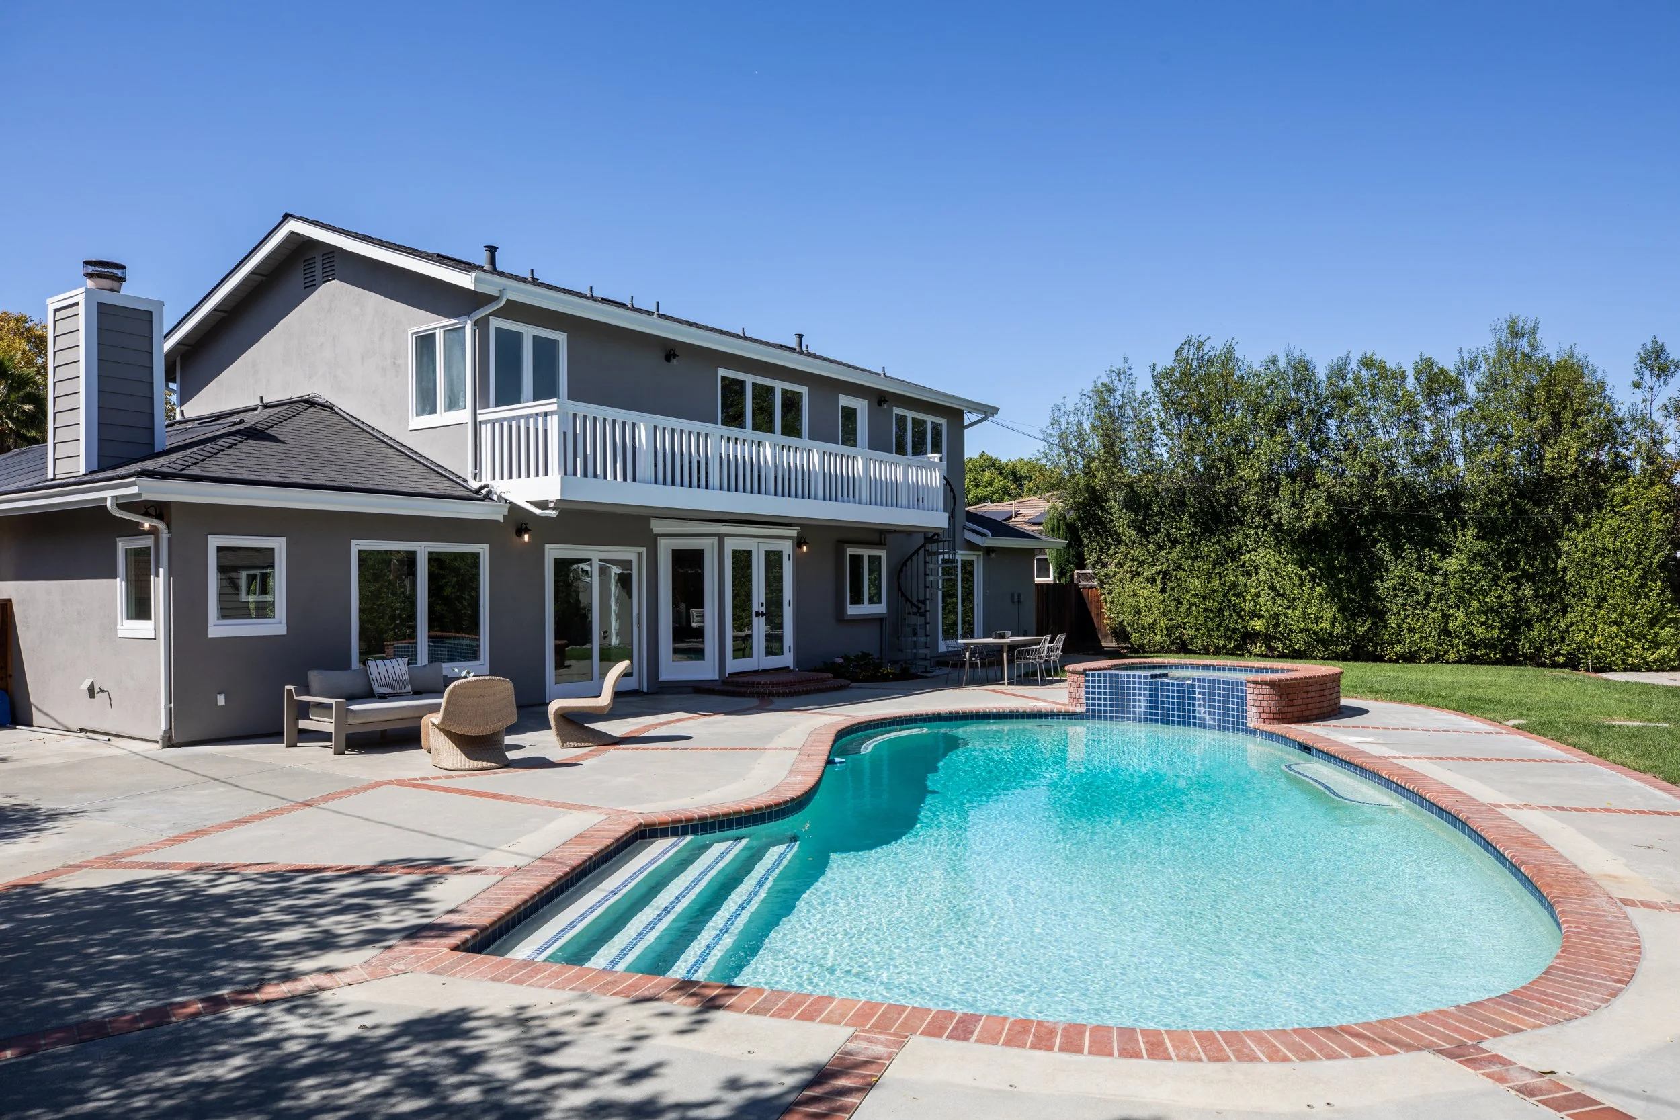
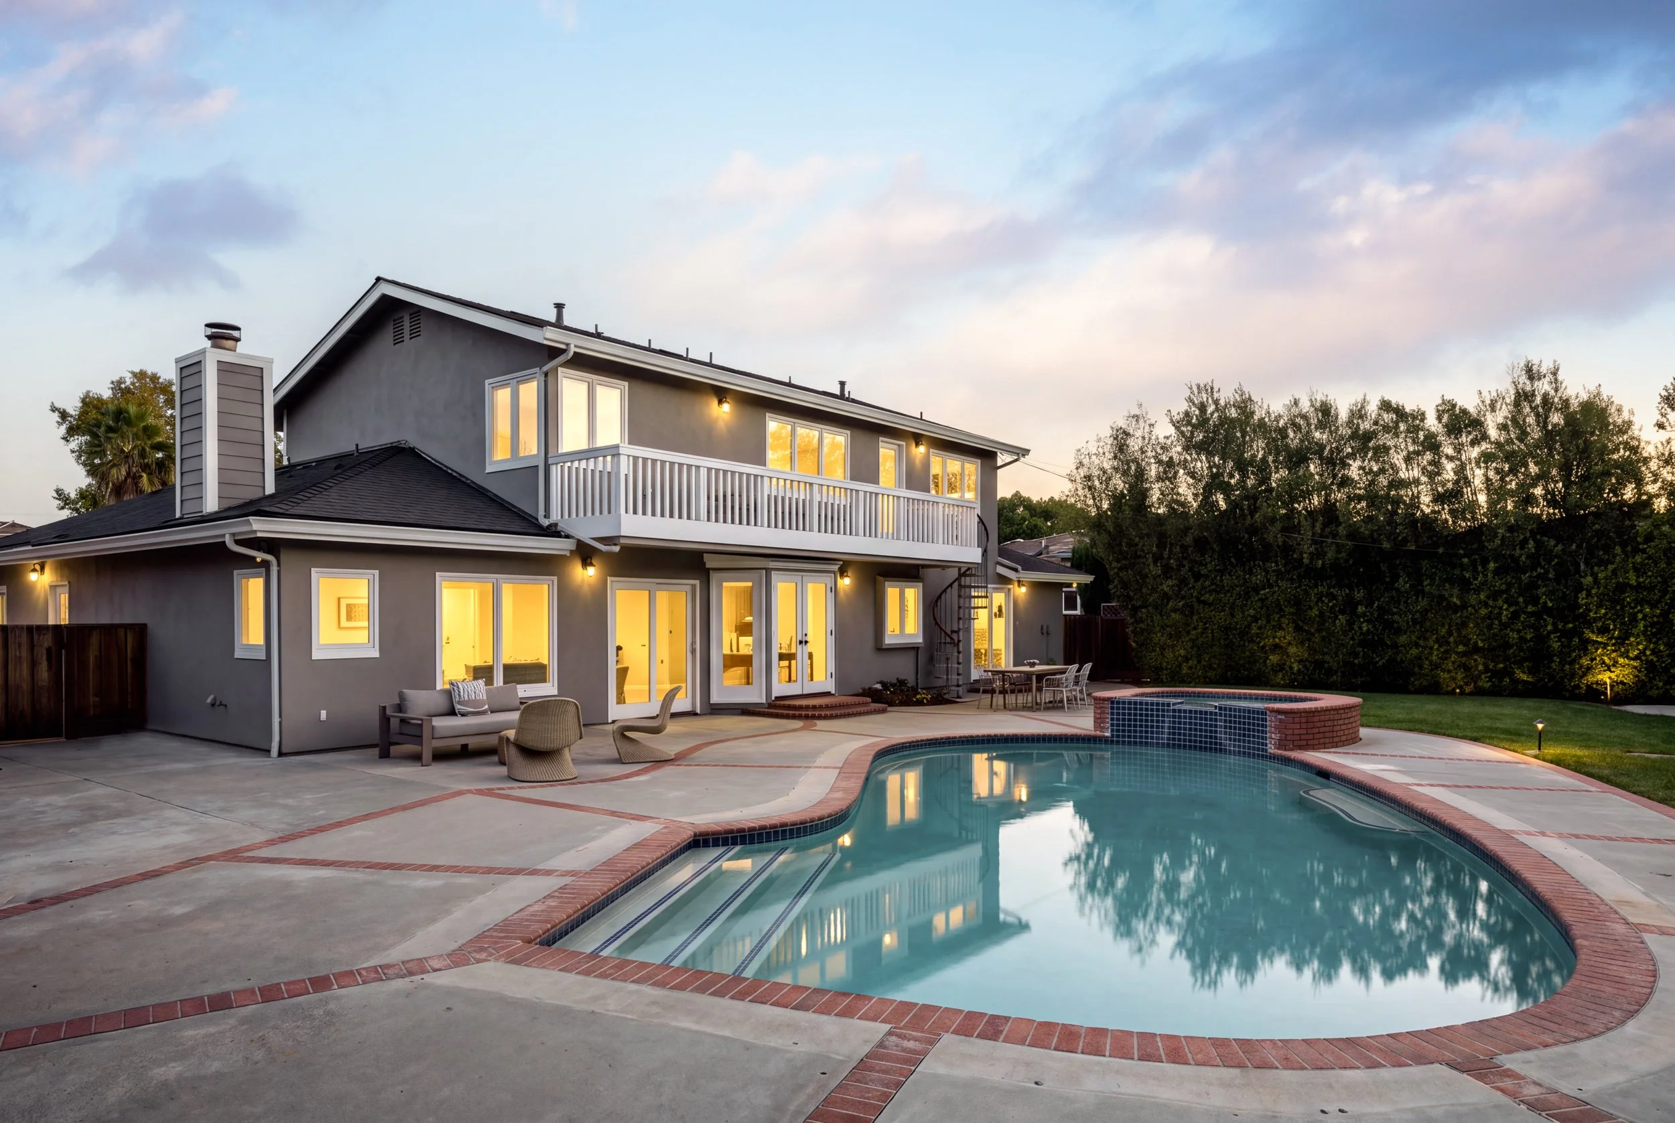
For a magical touch, a whimsical spiral staircase leads down from the private upper deck straight to the pool below.
-
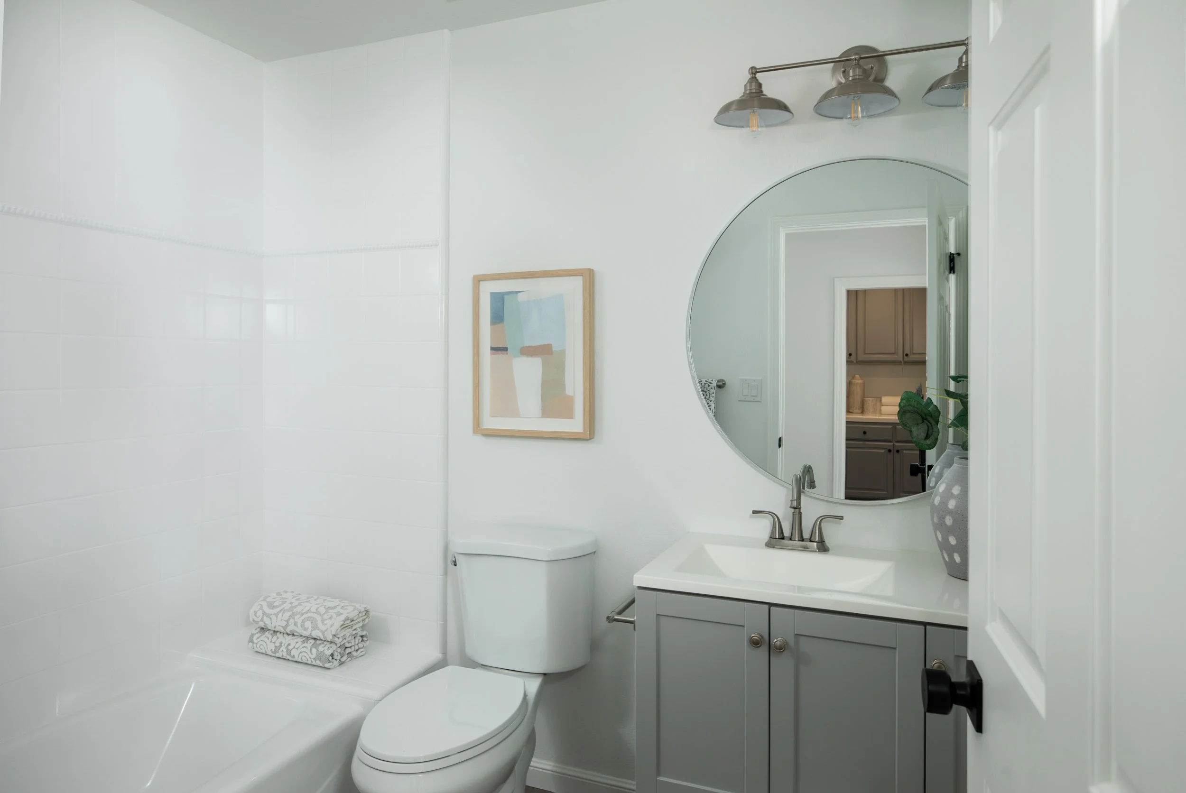
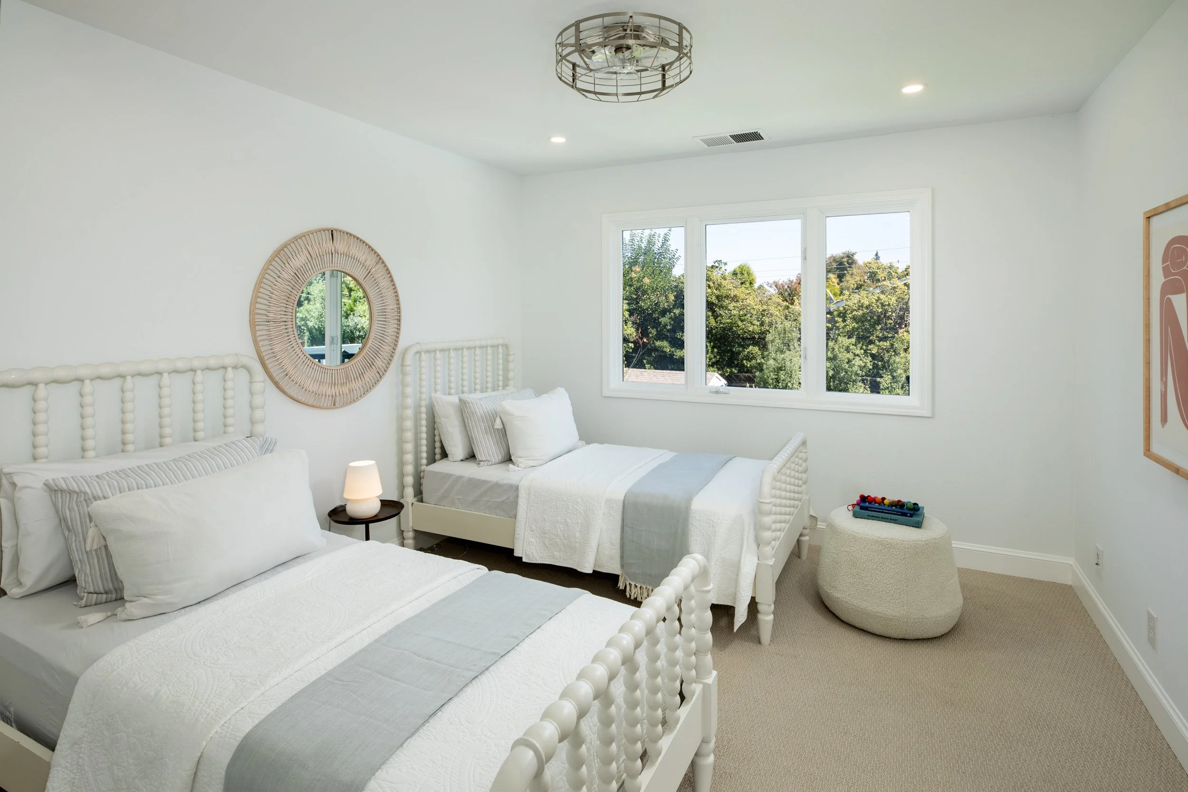
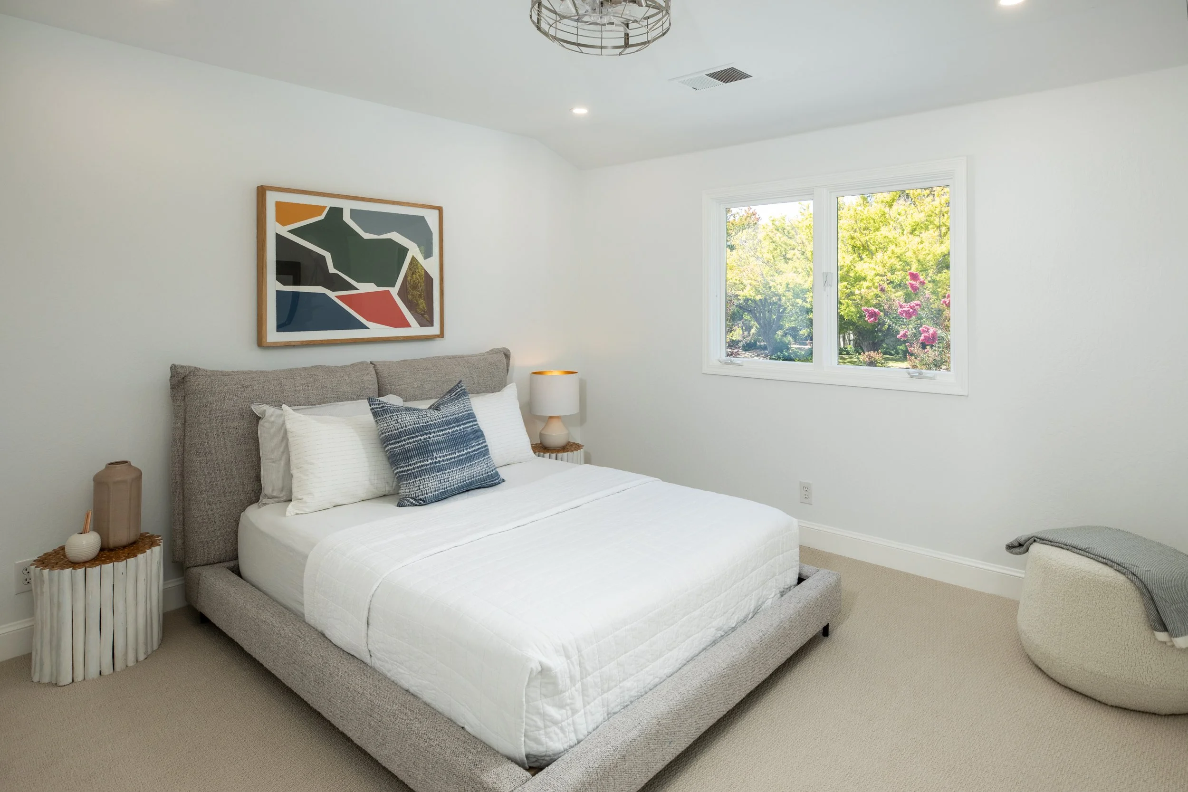
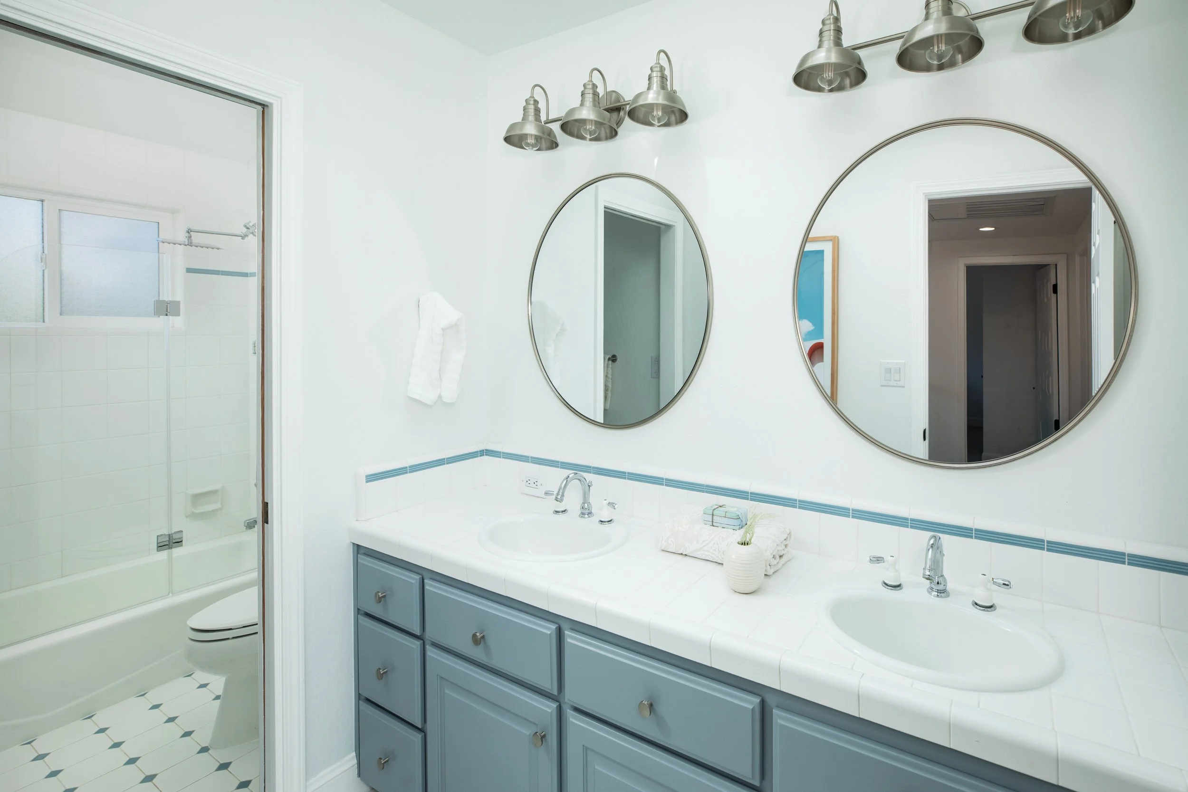
Two additional generous bedrooms upstairs offer wonderful personal spaces for loved ones. They share a bright, sky-lit bathroom with a dual-sink vanity and shower/tub—bright, classic, and completely functional.
-
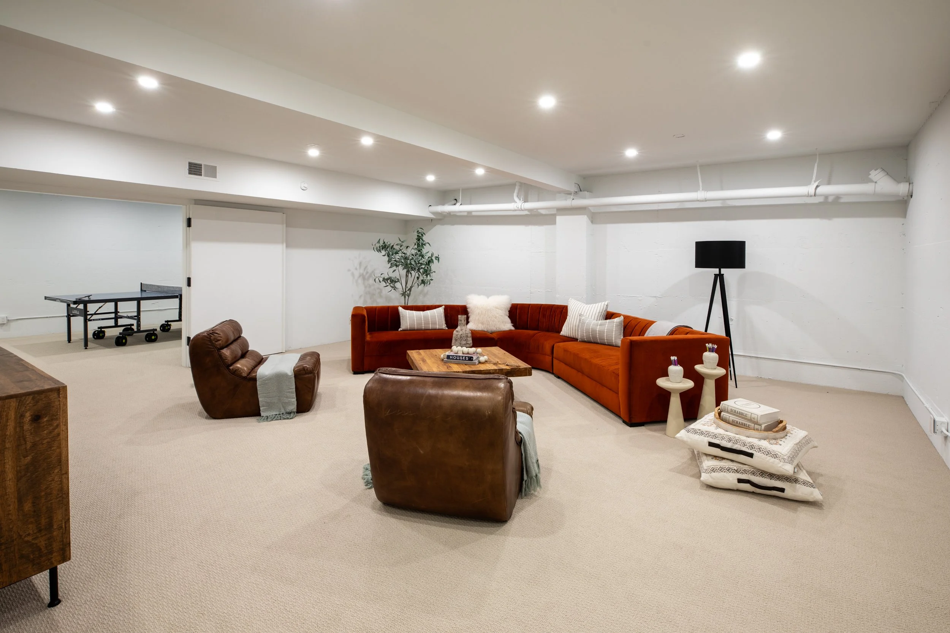
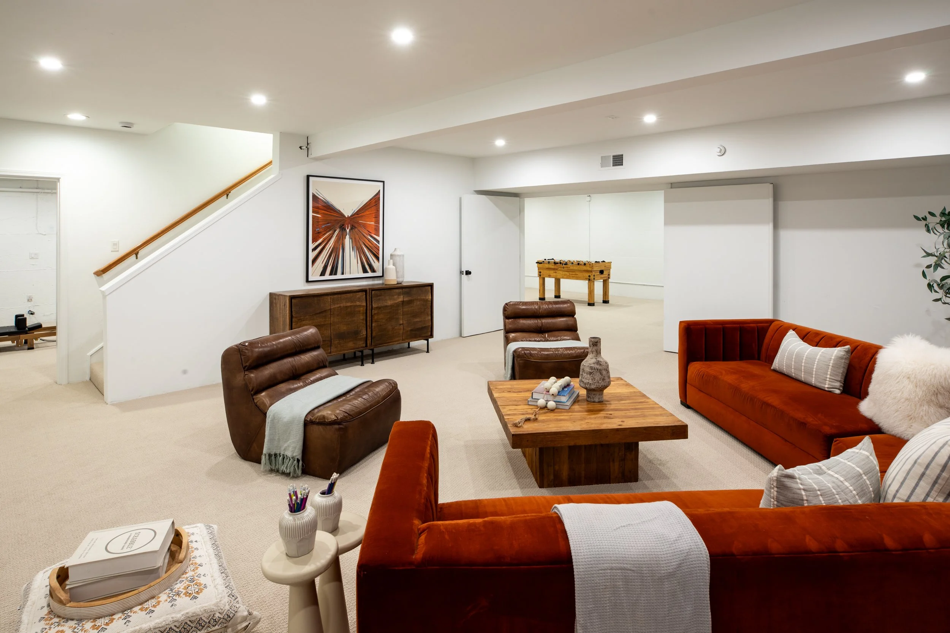
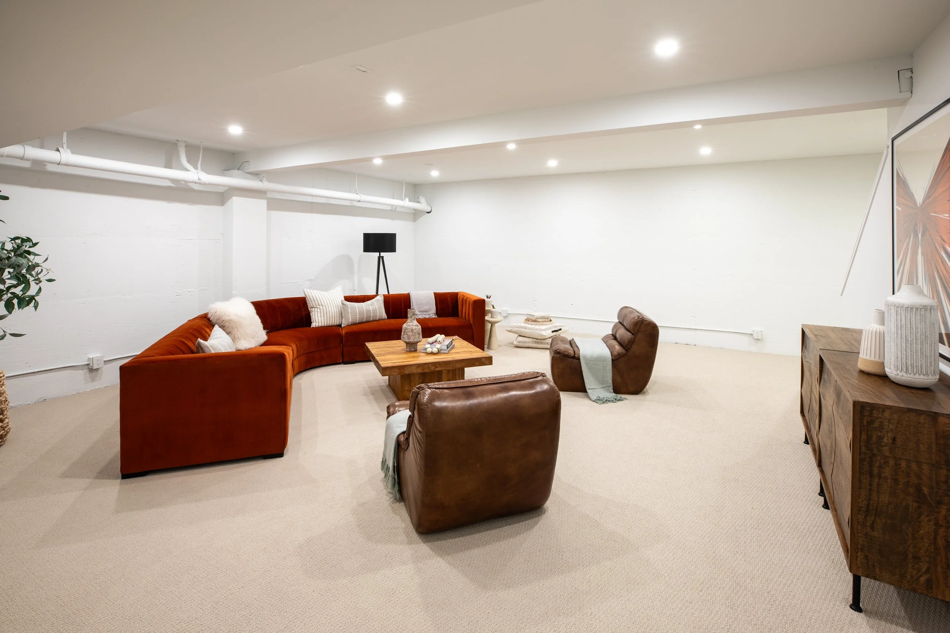
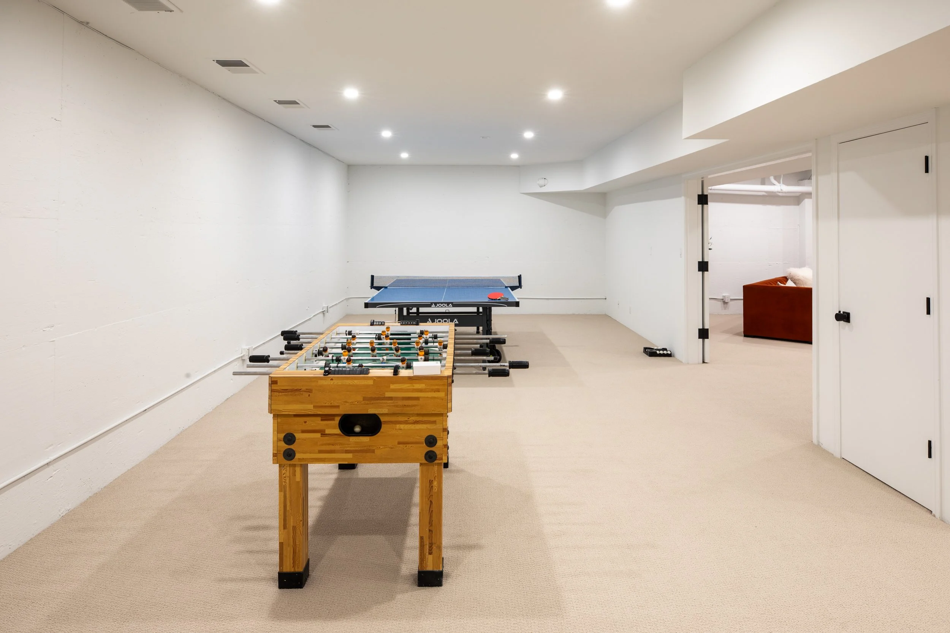
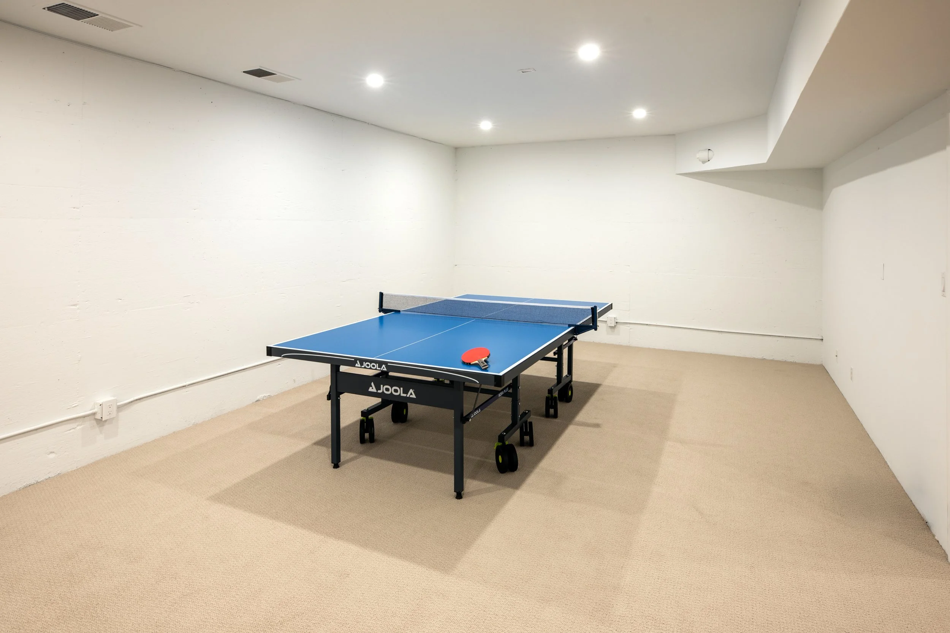
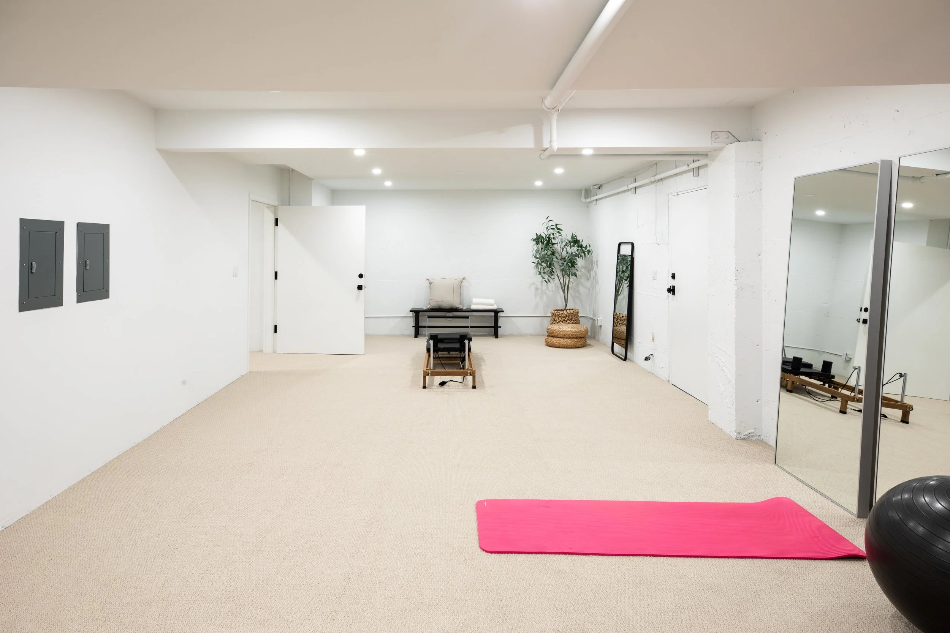
The 1,793± square-foot finished basement adds an unbelievable amount of versatile space made for fun memories.
Transform this versatile haven into a movie theater, game room, home gym, art studio, or ultimate play space—the options are endless!
Fully equipped with heating, air conditioning, and a separate exterior entrance, it is ready to adapt to whatever your heart desires.
-
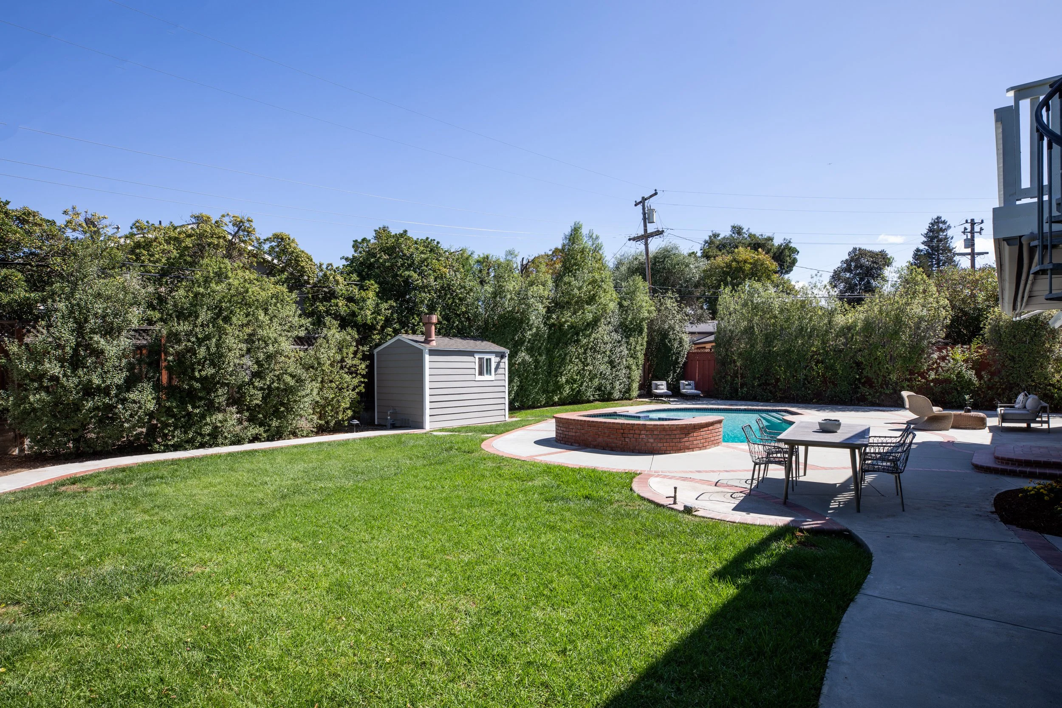
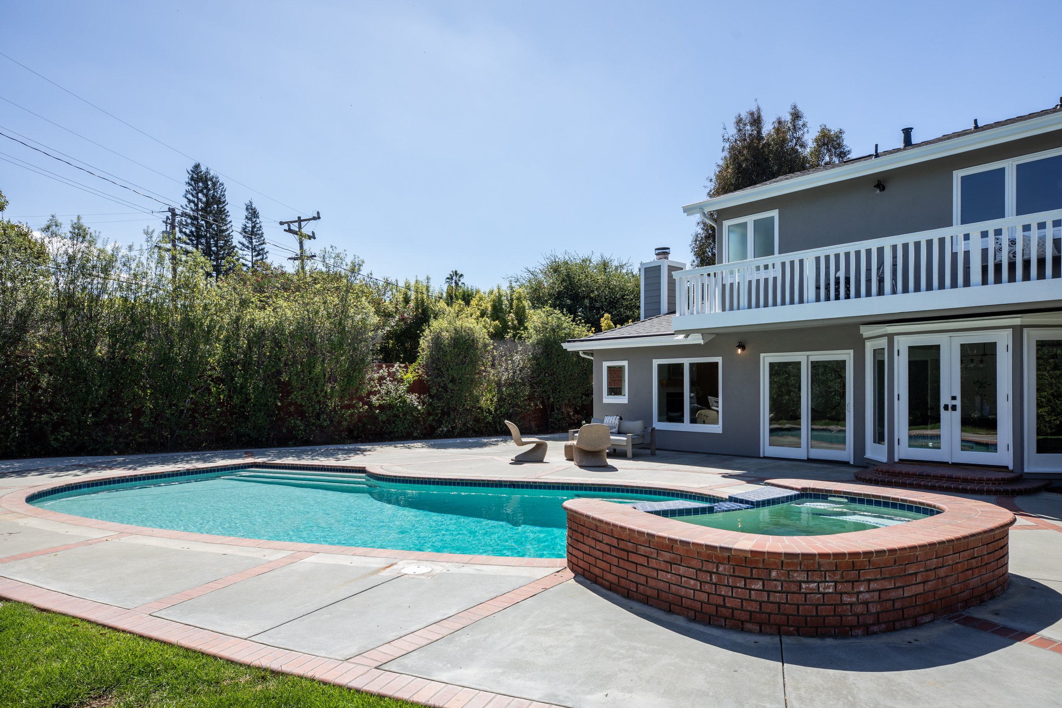
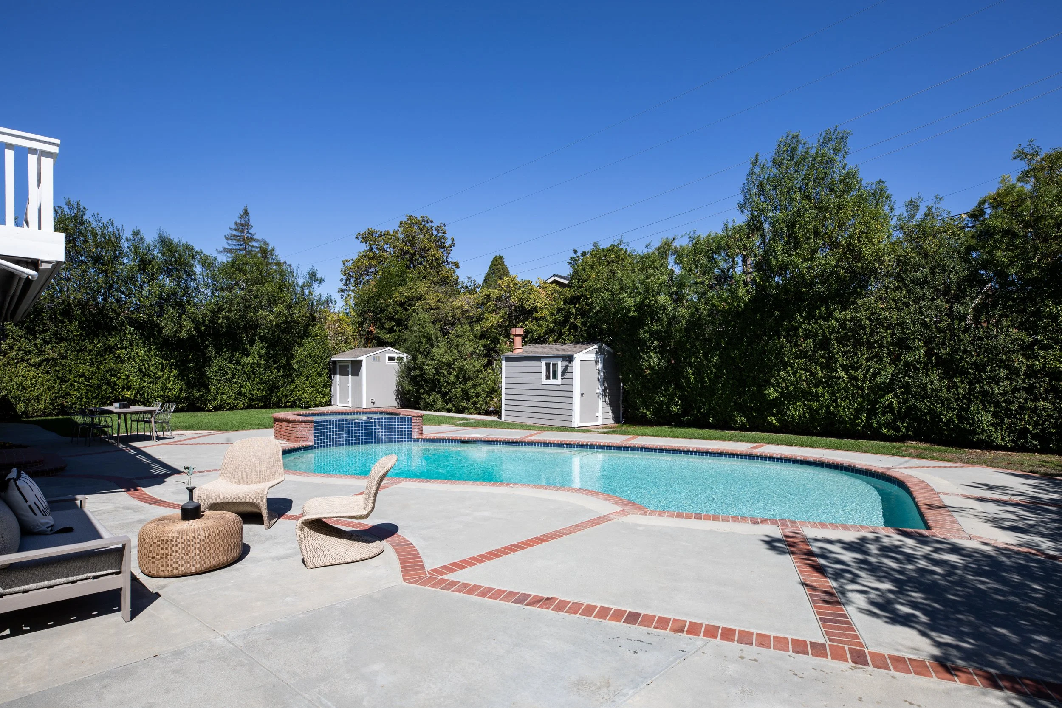
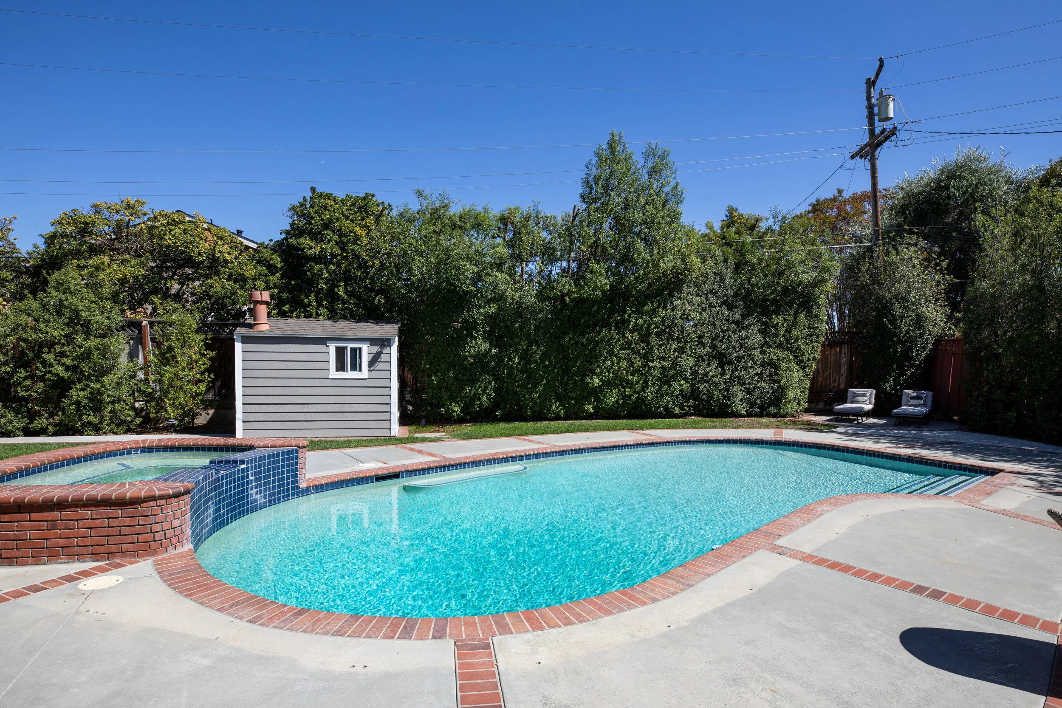
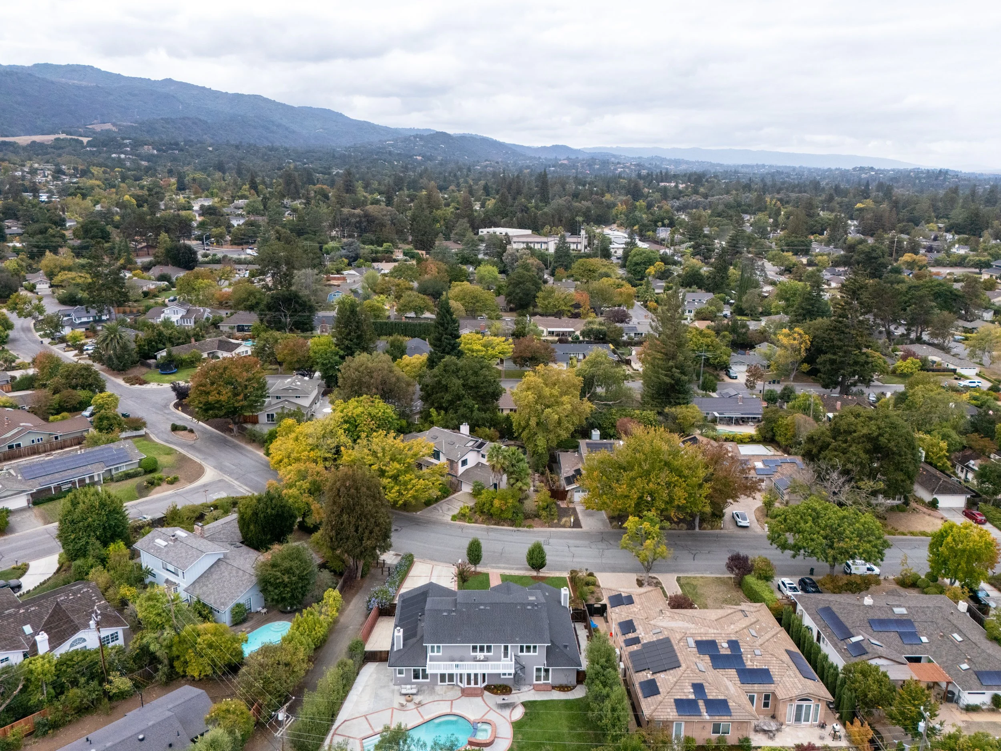
Step outside into your own private backyard paradise.
Surrounded by mature trees and lush garden beds, multiple patio areas set the stage for sun-drenched morning coffees, poolside lounging, summer BBQs with friends, and warm outdoor dinners.
Take a splash in the sparkling pool or unwind in the warm jacuzzi, complete with solar heating for extended seasonal fun.
The climate-controlled garden shed can serve as a whimsical workshop, art hideaway, or cozy detached home office.
ARCHITECTURE + DESIGN
FLOOR PLAN
3D TOUR
LOS ALTOS
CALIFORNIA